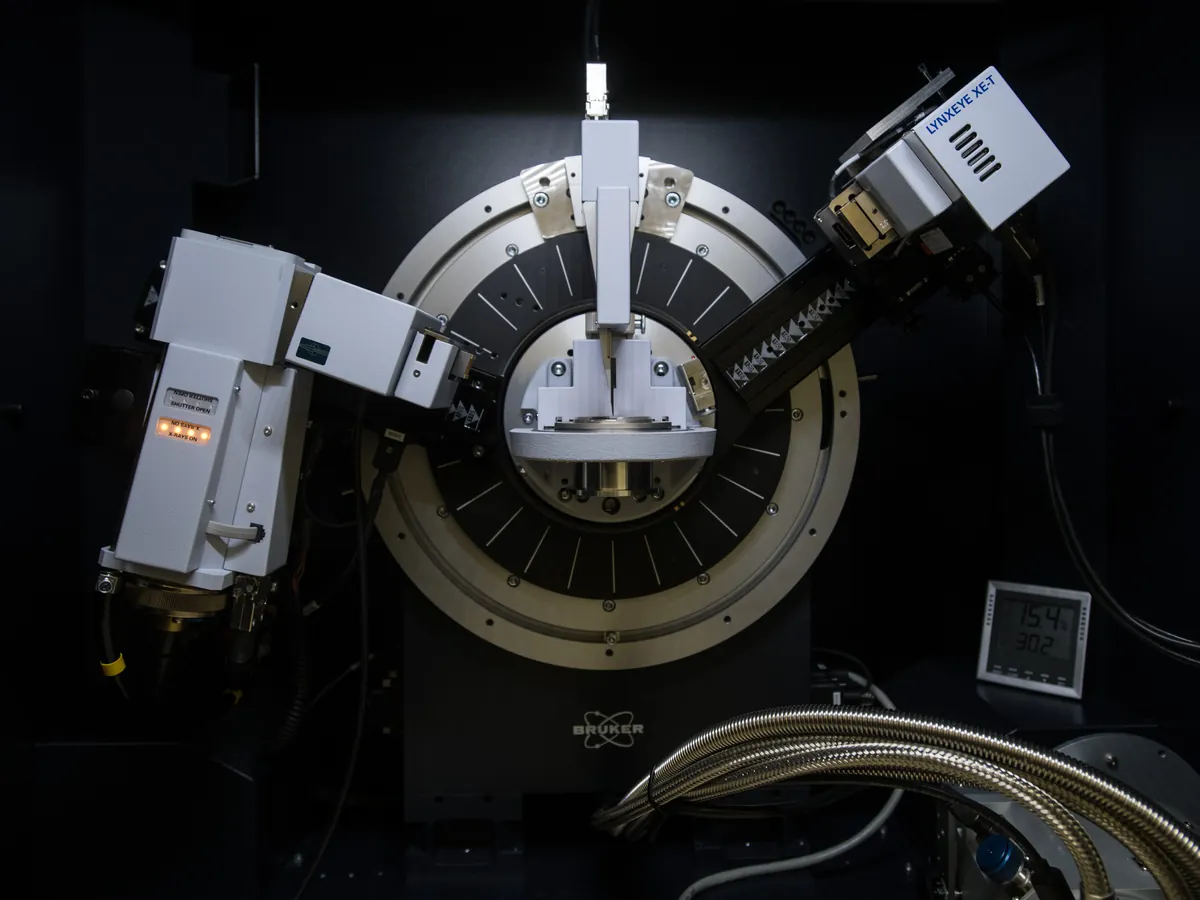
X-ray powder diffractometer (XRPD)
Directs X-rays at a powder and records the angles at which they are diffracted by the crystal lattice. The pattern is a fingerprint of the crystal form, used to identify polymorphs, salts and hydrates and to detect amorphous content.
- Pharmaceutical
- Minerals & mining
- Cement & construction
- Materials science
- Chemicals
- Forensics
What is XRPD?
An X-ray powder diffractometer shines a beam of X-rays (usually copper Kα, wavelength about 1.54 Å) onto a flat bed of powder and measures the intensity of diffracted X-rays as the detector moves through a range of angles. Crystals are built from regularly repeating planes of atoms. X-rays reflected from these planes reinforce each other only at specific angles given by Bragg's law, producing sharp peaks.
The angles (2θ positions) depend on the spacing of the lattice planes, and the relative intensities depend on which atoms sit in the planes. Every crystal form of a compound therefore gives its own diffraction pattern. Two polymorphs of the same API have the same chemical formula, identical HPLC results and identical solution spectra, but different XRPD patterns. Amorphous material has no long-range order and gives only a broad 'halo' instead of sharp peaks.
Crystal form affects solubility, dissolution, stability, bioavailability and processing, so regulators expect it to be controlled. XRPD is the reference technique for polymorph screening during development, for setting and testing the crystal-form specification of an API (as in the ICH Q6A decision trees), for checking that the form does not change during milling, granulation or stability storage, and for patent-related form identification.
Used for
- Polymorph screening: identifying all crystal forms, solvates and hydrates an API can form
- Identity and crystal-form control of API batches against the specified form
- Detecting polymorphic conversion during processing (milling, wet granulation, compression) and on stability
- Detection and estimation of amorphous content or crystallinity
- Quantifying a minor polymorph in a mixture (with a validated method)
- Salt and co-crystal selection
- Identity of excipients and investigation of tablet changes
How it works
- 01
X-ray tube
Electrons hit a copper anode and produce characteristic Cu Kα X-rays.
- 02
Incident beam optics
Slits, a filter or monochromator and Soller slits shape and clean the beam.
- 03
Sample
A flat, level powder bed (often on a zero-background silicon holder) is rotated or spun to average many crystallites.
- 04
Diffraction
Crystallites oriented to satisfy Bragg's law diffract X-rays at angle 2θ.
- 05
Detector
A position-sensitive or strip detector counts diffracted X-rays across the 2θ range (e.g. 2–40° 2θ).
- 06
Pattern evaluation
Software finds peak positions and intensities and compares the pattern with reference patterns of known forms.
Advantages
- Directly measures crystal structure, so it distinguishes polymorphs reliably
- Non-destructive; small samples (tens of milligrams) are enough
- Little sample preparation
- Can analyse solid dosage forms as well as pure API
- Patterns can be compared with calculated patterns from single-crystal structures
Limitations
- Preferred orientation of plate- or needle-shaped crystals changes relative intensities
- Low sensitivity for minor phases (often around 1–5% w/w unless optimised)
- Excipients in a formulation may overlap and hide API peaks
- Gives little information on amorphous material beyond its presence
- X-ray radiation requires licensing and safety controls
- Grinding during sample preparation can itself convert the form
1 calibration procedure
Keep every XRPD in control: usage logs, calibration and maintenance schedules, and automatic blocking of overdue instruments.