XRPD · Calibration procedure
Angle calibration with a silicon standard
Checks the 2θ angle scale of the diffractometer by measuring a certified silicon powder standard and comparing the observed peak positions with the certified values.
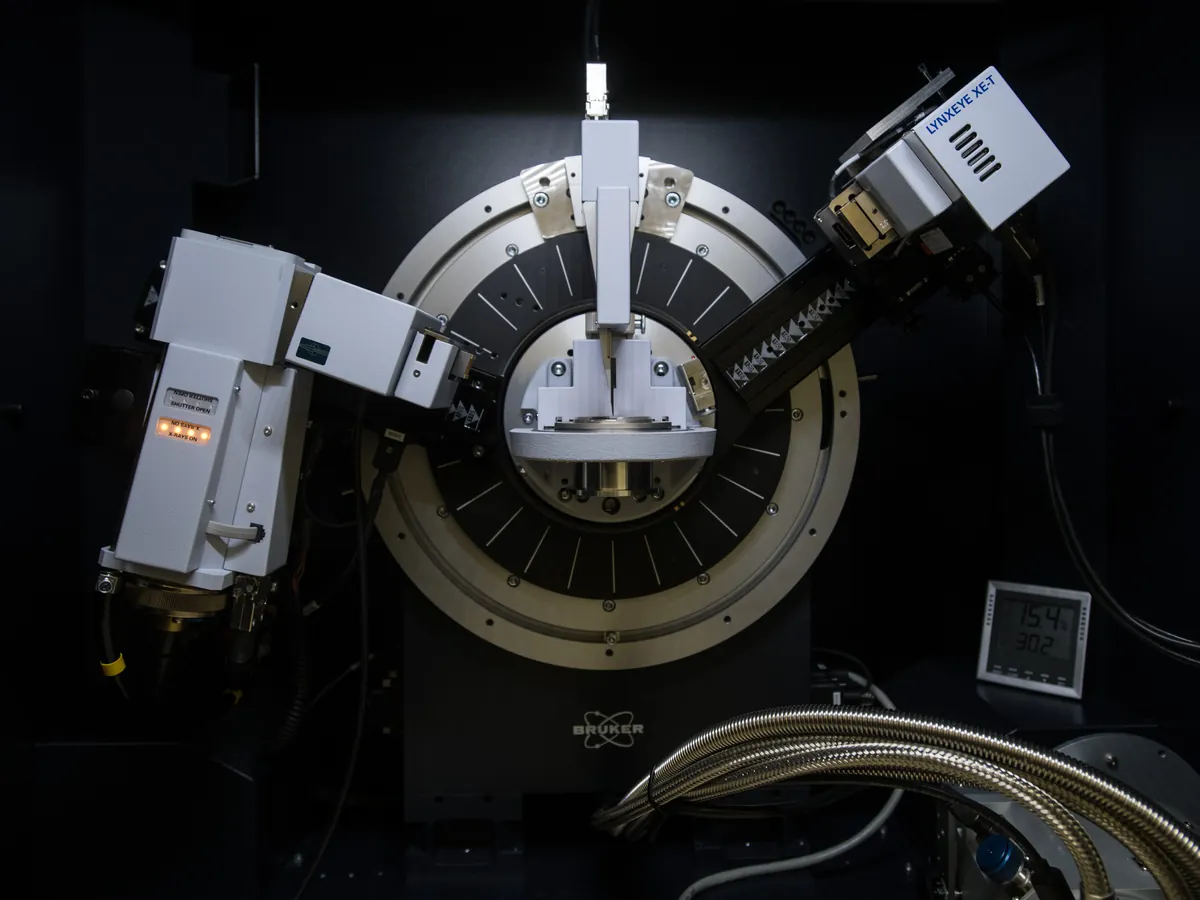
PURPOSE
Why this is checked
Polymorph identity is decided mainly by peak positions. A goniometer zero error or misalignment shifts every peak and can lead to a wrong conclusion about crystal form or a false failure against the reference pattern.
Frequency
Typically monthly or quarterly as a check, with formal calibration annually and after tube replacement, alignment or relocation, as defined in your SOP.
Learn how the XRPD worksYOU WILL NEED
Standards & tools
- Certified silicon powder standard, e.g. NIST SRM 640 series (lattice parameter about 5.4311 Å), or a certified silicon block supplied by the manufacturer
- Optionally a corundum (alumina) standard such as NIST SRM 1976 for intensity and resolution checks
BEFORE YOU START
Prerequisites
- X-ray tube warmed up and stable at the operating power
- Correct slits, filter and method loaded as for routine samples
- Silicon standard packed flat and level with the holder reference plane
PROCEDURE
Step by step
- 1Load the silicon standard and run the calibration scan, e.g. 20–80° 2θ with a small step size.
- 2Fit or pick the Cu Kα1 peak positions of the silicon reflections (111), (220), (311), (400) and (331).
- 3Compare each observed 2θ with the certified (or calculated) value and record the difference.
- 4Optionally record the full width at half maximum (FWHM) and intensity of the (111) peak for trending.
RECORD
Example observation table
| Reflection (hkl) | Reference 2θ (°) | Observed 2θ (°) | Difference (°) | Result |
|---|---|---|---|---|
| 111 | 28.441 | 28.452 | +0.011 | Pass |
| 220 | 47.301 | 47.309 | +0.008 | Pass |
| 311 | 56.120 | 56.131 | +0.011 | Pass |
| 400 | 69.127 | 69.140 | +0.013 | Pass |
| 331 | 76.373 | 76.381 | +0.008 | Pass |
CALCULATION
How to calculate the result
d = a ÷ √(h² + k² + l²); 2θ = 2 × sin⁻¹(λ ÷ 2d); Difference = Observed 2θ − Reference 2θ
- Silicon a = 5.43114 Å; Cu Kα1 λ = 1.540593 Å
- (111): d = 5.43114 ÷ √3 = 3.1357 Å
- 2θ = 2 × sin⁻¹(1.540593 ÷ (2 × 3.1357)) = 2 × 14.221° = 28.441°
- Observed 28.452°: difference = 28.452 − 28.441 = +0.011°, within a typical ±0.02–0.05° tolerance
ACCEPTANCE CRITERIA
Pass if
- Each silicon peak within the tolerance in your SOP, typically about ±0.02° to ±0.05° 2θ of the certified value (the manufacturer's specification is often tighter). USP <941> and Ph. Eur. 2.9.33 describe the use of a certified standard but leave the limit to the user.
- No systematic trend across the angle range that would indicate misalignment.
IF IT FAILS
What to do
- Label the instrument 'Out of calibration' and stop polymorph testing.
- Re-prepare the silicon standard (sample height error is the most common cause) and repeat once.
- If it still fails, call service for goniometer alignment.
- Assess XRPD results since the last passing calibration, especially close identity calls.
In LimsPulse · Calibration Management
LimsPulse schedules this calibration, records the result against limits, and blocks the instrument everywhere if it fails or goes overdue.