Shore durometer
Presses a spring-loaded indentor into rubber or plastic and reads how far it goes in on a 0–100 scale. Shore A is used for soft rubbers and elastomers; Shore D for hard rubbers and rigid plastics.
- Rubber & elastomers
- Polymers & plastics
- Automotive
- Footwear
- Packaging
- Medical devices
What is Durometer?
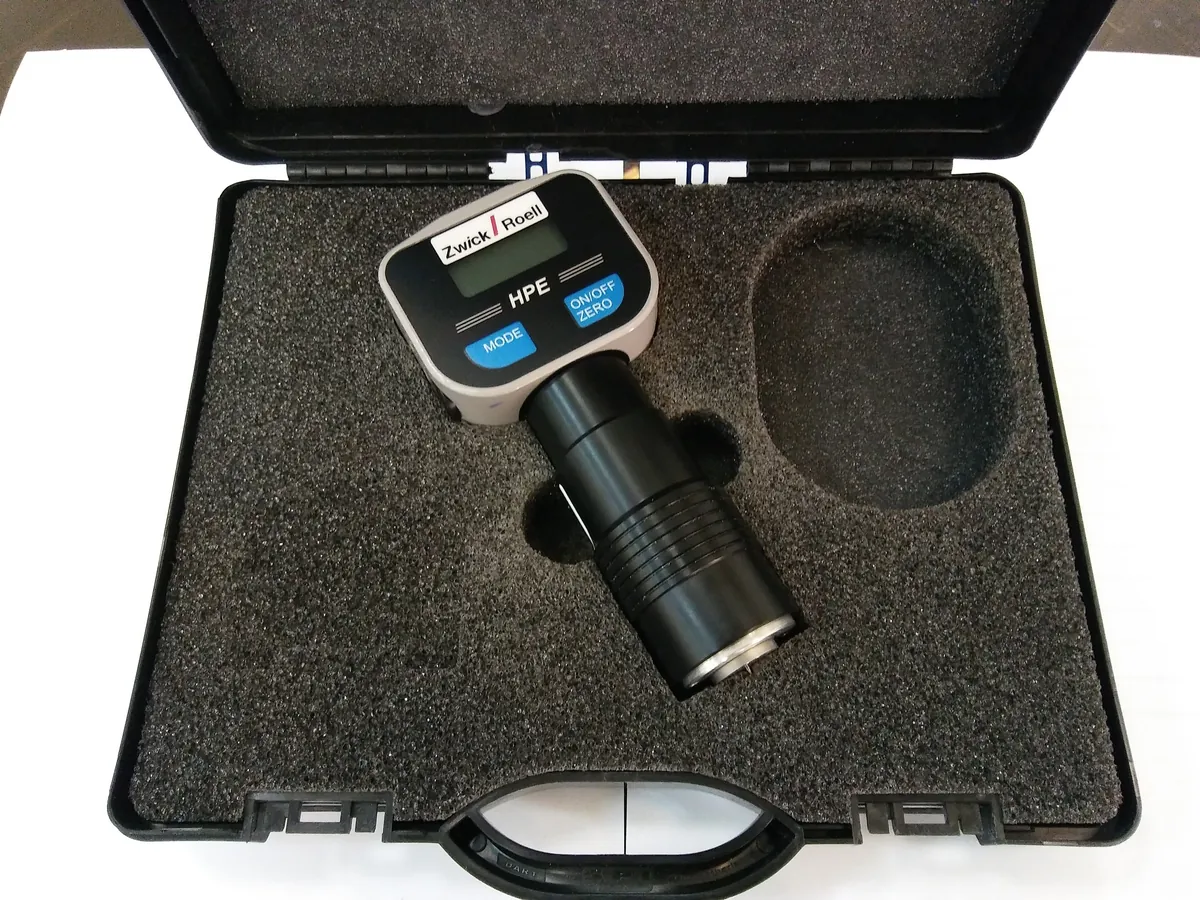
Hardness is the resistance of a material to indentation. For rubbers and plastics, the standard way to measure it is with a Shore durometer, described in ISO 868 (plastics and ebonite), ISO 48-4 (rubber) and ASTM D2240. The reading is a number from 0 to 100 with no units, written for example as 70 Shore A or 60 Shore D.
A durometer has an indentor that sticks out 2.5 mm from a flat presser foot. A calibrated spring pushes the indentor against the sample. When the foot is pressed flat on the sample, a soft material lets the indentor sink in and the reading is low; a hard material pushes the indentor back and the reading is high. Zero indentation gives 100 and full extension gives 0.
Durometers can be hand-held or mounted on an operating stand that applies a fixed mass and speed. The stand gives far better repeatability. Durometers are used in incoming checks for seals, gaskets, hoses, rollers, soles and plastic parts, and on certificates of analysis for elastomer compounds.
Used for
- Hardness of O-rings, seals, gaskets and hoses (Shore A)
- Hardness of shoe soles, rollers and conveyor belts
- Hardness of rigid plastics, ebonite and hard rubbers (Shore D)
- Checking cure of rubber compounds and cast polyurethanes
- Incoming inspection of elastomeric closures and plastic components
- Ageing studies: hardness change after heat, oil or weathering exposure
How it works
- 01
Condition
The specimen is conditioned at the standard temperature (typically 23 °C) and has the minimum thickness required.
- 02
Place
The specimen sits on a hard, flat surface; the durometer is held vertical with the indentor at least the minimum distance from any edge.
- 03
Apply
The presser foot is applied quickly and without shock until it is in full contact with the surface.
- 04
Read
The reading is taken within 1 s or after a set dwell time (for example 15 s), as the standard specifies.
- 05
Repeat
Several readings are taken at different points spaced apart, and the median or mean is reported.
Advantages
- Fast, simple and non-destructive in most cases
- Portable hand-held versions can test finished parts on the shop floor
- Inexpensive, with well-known standard scales
- Readings are widely understood by suppliers and customers
Limitations
- An empirical value: Shore hardness has no simple relationship with modulus or other hardness scales
- Results depend on specimen thickness, flatness, temperature and dwell time
- Hand-held readings vary between operators
- Readings above 90 on Shore A or below 20 on Shore D are less reliable; change scale
- Curved, small or thin parts give lower and less reliable readings
1 calibration procedure
Methods that use Durometer
Keep every Durometer in control: usage logs, calibration and maintenance schedules, and automatic blocking of overdue instruments.