Shore hardness of rubbers and plastics
A calibrated Shore durometer is pressed onto a flat specimen of the required thickness. The reading after a set time is recorded at several points, and the median or mean is reported with the scale and dwell time.
- Chemicals & materials
- Durometer indentation
- Durometer
Reference: Typical method based on ISO 868 (plastics and ebonite), ISO 48-4 (rubber) and ASTM D2240.
Why this method works
The durometer indentor penetrates the specimen against a calibrated spring. Penetration of 0 to 2.5 mm is shown as 100 to 0 Shore units. Shore A suits soft rubbers and elastomers; Shore D suits hard rubbers and rigid plastics. Because polymers creep, the reading decreases with time, so the dwell time is fixed.
Instruments used
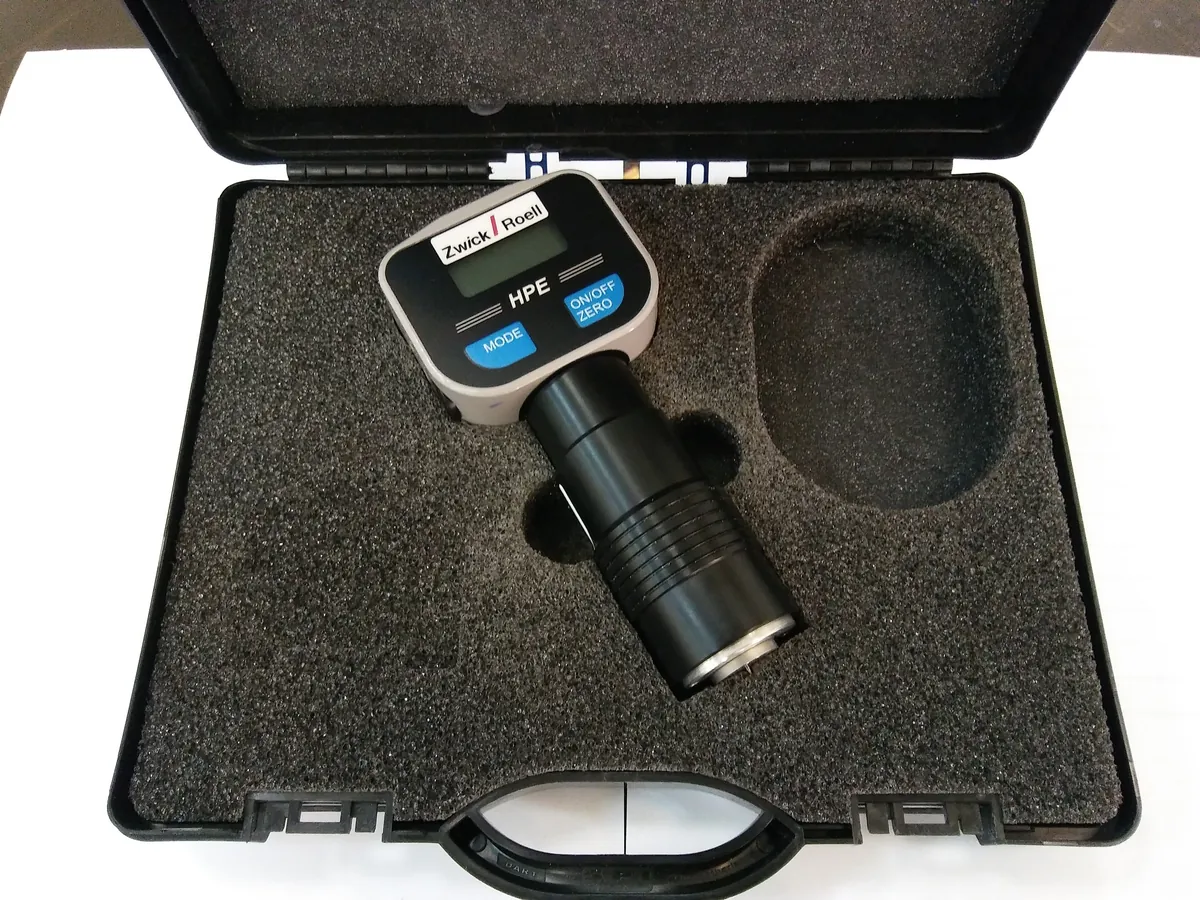
Preparing the sample
- 01
Prepare
Cut or mould flat specimens of at least the minimum thickness.
- 02
Condition
Condition at 23 °C (and controlled humidity if required) for the required time.
- 03
Measure
Apply the durometer and read after the stated time.
- 04
Repeat
Take at least five readings at different points.
Procedure
- 1Use specimens with a flat, smooth surface and thickness typically at least 4 mm (ISO 868) or 6 mm (ASTM D2240). Thinner sheets may be plied if the standard allows.
- 2Condition specimens at 23 ± 2 °C for the time in your SOP (often at least 1 h, longer for freshly moulded parts).
- 3Check the durometer zero and verify it on a reference block.
- 4Place the specimen on a hard, flat surface. Apply the durometer vertically (preferably with an operating stand) at least about 9–12 mm from any edge.
- 5Read the scale after the dwell time: 15 s for ISO 868, within 1 s or a stated time for ASTM D2240, or as the product specification states.
- 6Take at least five readings at points at least about 6 mm apart; record each one.
Standard preparation
- 1Reference rubber blocks of known hardness are used for daily checks of the durometer.
Notes for analysts
- Shore A and Shore D values cannot be converted exactly into each other or into IRHD or Rockwell scales.
- Readings on curved or thin finished parts are usually lower than on standard flat specimens; agree the test with the customer.
- Write results as, for example, 'Shore A 73 (15 s)' so the scale and dwell time are clear.
Method parameters (typical)
| Scale | Shore A for soft materials (readings about 10–90); Shore D for hard materials (readings above about 20) |
|---|---|
| Dwell time | As per standard: for example 15 s (ISO 868) or 1 s (ASTM D2240 instantaneous); always state it |
| Specimen thickness | Typically ≥ 4 mm (ISO 868) or ≥ 6 mm (ASTM D2240) |
| Temperature | 23 ± 2 °C |
| Readings | At least five per specimen |
System suitability & sequence
| Parameter | Limit |
|---|---|
| Reference block | Durometer reads the reference block within its stated tolerance |
| Zero | Reads 0 with indentor free |
Typical sequence
- 1Condition specimens
- 2Check durometer
- 3Measure five points
- 4Report median/mean with scale and time
Calculation with a worked example
Where
- n
- Number of readings (typically 5)
Given
- Readings (Shore A, 15 s)
- 72, 74, 73, 71, 73
Working
- 1
Sorted readings: 71, 72, 73, 73, 74 → median = 73
- 2Mean = (72 + 74 + 73 + 71 + 73) ÷ 5 = 363 ÷ 5 = 72.6
Hardness = 73 Shore A (15 s), median of five readings
What result passes
- Compare with the drawing or material specification, usually nominal ± 5 Shore units for rubber compounds (check your specification).
Validation parameters (ICH Q2(R2))
| Parameter | Typical requirement |
|---|---|
| Precision | Repeatability between readings and between operators; stand-mounted operation improves it |
Run this method in LimsPulse: specifications and STPs under version control, results calculated and checked against limits, and a signed Certificate of Analysis.