Universal Testing Machine (UTM)
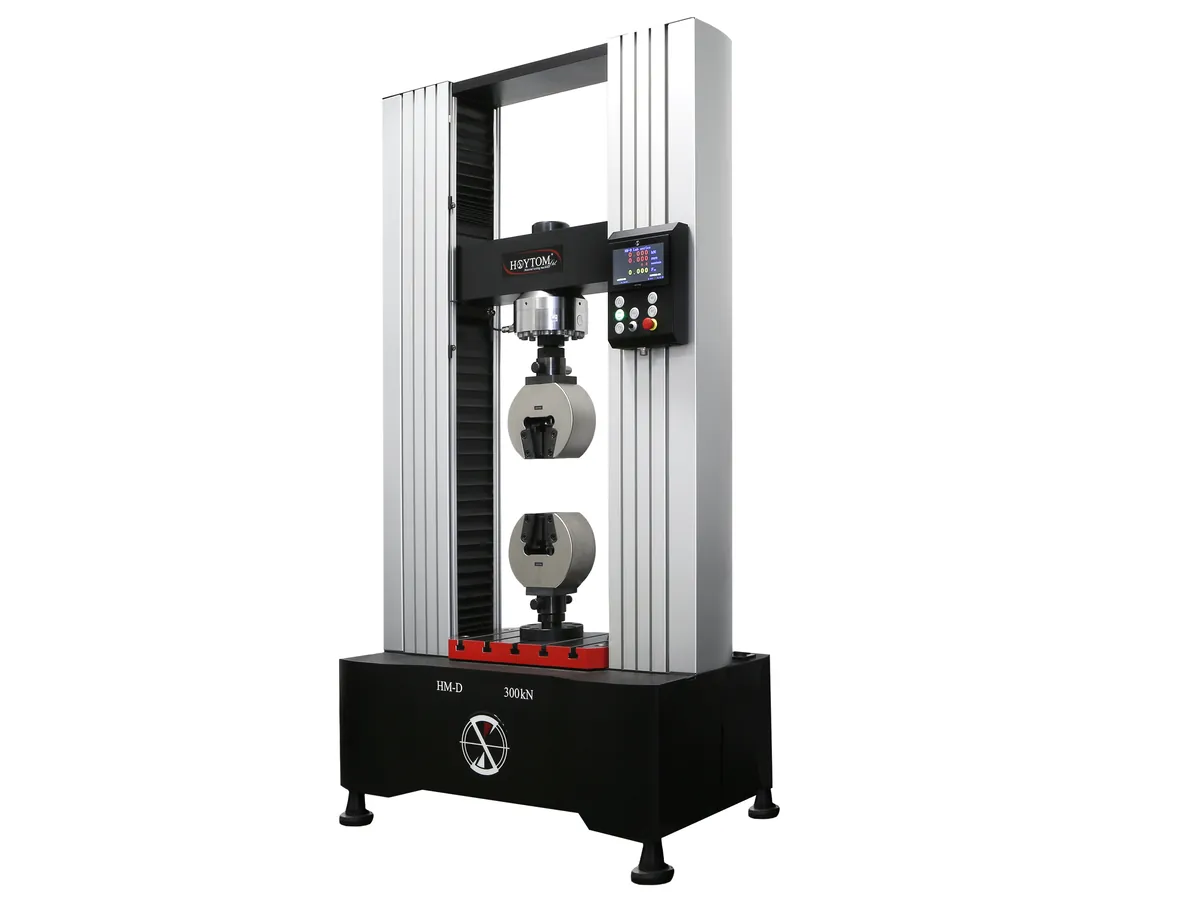
A versatile machine that pulls, compresses or bends specimens while measuring force and extension. In construction labs it is mainly used for tensile testing of reinforcement bars to find yield strength, tensile strength and elongation.
- Construction materials testing
- Steel plants and rolling mills
- Infrastructure projects
- Fabrication and precast yards
- Academic and research labs
How UTM works
The UTM applies a uniaxial force to a specimen and records force and elongation together. Stress is force divided by the original cross-sectional area; strain is elongation divided by the original gauge length. The stress–strain curve shows elastic behaviour, yielding, strain hardening to a maximum (tensile strength) and finally necking and fracture.
The path of a sample
- 01
Specimen preparation
The bar is cut to length, its mass per metre measured to find the effective cross-sectional area, and gauge marks are made.
- 02
Gripping
The bar is clamped in serrated wedge jaws in the upper and lower crossheads, aligned on the machine axis.
- 03
Loading
The crosshead moves at a controlled rate; force rises as the bar stretches elastically.
- 04
Yield / proof stress
The extensometer measures strain so the 0.2% proof stress can be found by the offset method, or the yield point read directly.
- 05
Maximum force
Force reaches a peak (Fm) and the bar starts to neck; tensile strength = Fm ÷ area.
- 06
Fracture and elongation
After fracture the pieces are fitted together and the final gauge length measured to calculate percentage elongation.
Main parts and what they do
Load frame
Columns and crossheads that carry the test force; must be stiff and well aligned.
Actuator (hydraulic ram or ball screws)
Moves the crosshead to apply tension or compression.
Load cell or pressure transducer
Measures the applied force.
Wedge grips with serrated jaws
Clamp the bar ends; the wedge action tightens as force increases.
Extensometer
Clip-on or video device that measures elongation over a defined gauge length for proof stress and modulus.
Crosshead displacement encoder
Measures crosshead movement, used for speed control and approximate elongation.
Compression platens and bend fixtures
Accessories for compression, flexure and bend/rebend tests.
Controller and software
Controls speed or stress rate, plots the curve and calculates results.
Terms every analyst should know
0.2% proof stress
The stress at which a line parallel to the elastic part of the curve, offset by 0.2% strain, cuts the curve. Used when steel has no clear yield point, as with most TMT bars.
Ultimate tensile strength (UTS)
Maximum force divided by the original cross-sectional area.
TS/YS ratio
Ratio of tensile strength to yield (proof) stress. IS 1786 sets a minimum for each grade (for example about 1.08 for Fe 500 and higher for 'D' grades) to ensure ductility.
Percentage elongation
Increase in gauge length after fracture as a percentage of the original gauge length, commonly measured on a gauge length of 5.65√S₀.
Effective area from mass
For ribbed bars the area is worked out from mass per metre divided by the density of steel (about 7,850 kg/m³), not from the nominal diameter.
Machine and extensometer classes
Force indication is classed under ISO 7500-1 / IS 1828 Part 1; extensometers under ISO 9513 or ASTM E83. Tensile tests usually need force Class 1 or better and an extensometer of Class 1 or better (Class 0.5 or better for modulus).
Keep every UTM in control: usage logs, calibration and maintenance schedules, and automatic blocking of overdue instruments.