Autoclave · Calibration procedure
Pressure gauge
Compares the autoclave chamber (and jacket) pressure gauge or transducer readings with a calibrated master gauge at several points across the working range.
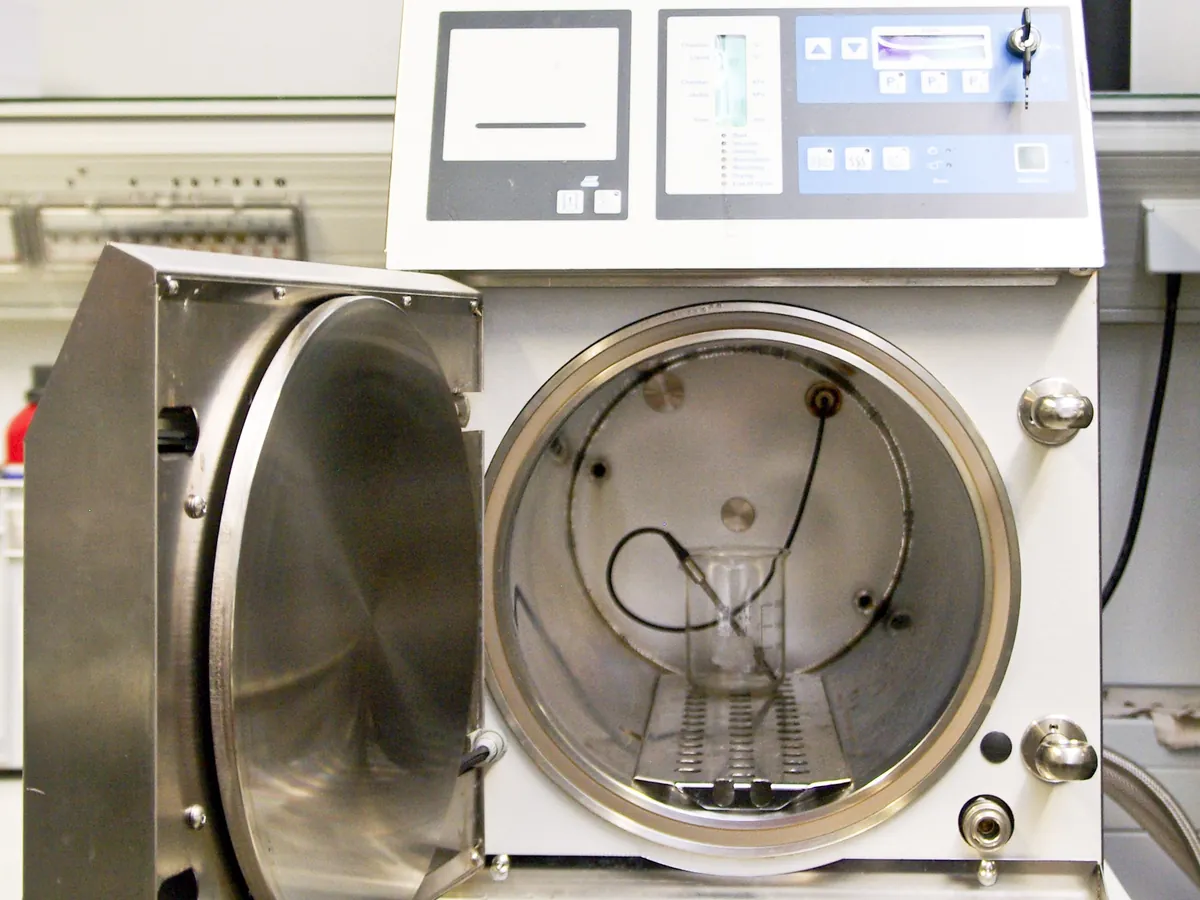
PURPOSE
Why this is checked
For saturated steam, pressure and temperature are linked. An accurate gauge lets operators confirm that the chamber holds saturated steam (for example, about 1.05 bar gauge at 121 °C) and helps detect air in the chamber or a faulty temperature probe.
Frequency
Typically every 6 or 12 months, and after replacement or repair of the gauge, as defined in your calibration SOP.
Learn how the Autoclave worksYOU WILL NEED
Standards & tools
- Calibrated master (reference) pressure gauge or digital pressure calibrator, traceable to national standards, at least four times more accurate than the gauge under test
- Pressure comparator or hand pump with suitable fittings
BEFORE YOU START
Prerequisites
- Autoclave cooled and depressurised, and isolated as per the lock-out procedure
- Gauge removed and mounted on the comparator, or the master connected through a test port
PROCEDURE
Step by step
- 1Check that the gauge reads zero at atmospheric pressure.
- 2Apply increasing pressure at about five points across the range (e.g. 0, 0.5, 1.0, 1.5 and 2.0 bar) and record the master and gauge readings.
- 3Decrease pressure through the same points and record the readings again to check hysteresis.
- 4Calculate the error at each point and compare with the acceptance limit.
- 5Refit the gauge, check for leaks and label it with the calibration status.
RECORD
Example observation table
| Master (bar) | Gauge reading, rising (bar) | Gauge reading, falling (bar) | Max. error (bar) |
|---|---|---|---|
| 0.00 | 0.00 | 0.00 | 0.00 |
| 0.50 | 0.51 | 0.52 | +0.02 |
| 1.00 | 1.02 | 1.02 | +0.02 |
| 1.50 | 1.49 | 1.51 | −0.01 |
| 2.00 | 2.03 | 2.02 | +0.03 |
CALCULATION
How to calculate the result
Error = Gauge reading − Master reading
- At 2.00 bar on the master, gauge reads 2.03 bar rising
- Error = 2.03 − 2.00 = +0.03 bar
- Within a typical limit of ±0.05 bar: Pass
ACCEPTANCE CRITERIA
Pass if
- Error at each point within the limit in your SOP, typically ±0.05 bar or within the gauge's accuracy class (e.g. ±1.6% of full scale).
- No sticking or jumping of the pointer; zero reading at atmospheric pressure.
IF IT FAILS
What to do
- Label the gauge out of calibration and replace it with a calibrated spare.
- Do not run sterilisation cycles that rely on the gauge until it is replaced.
- Assess cycles run since the last passing calibration, using the temperature record.
MORE
Other Autoclave calibrations
In LimsPulse · Calibration Management
LimsPulse schedules this calibration, records the result against limits, and blocks the instrument everywhere if it fails or goes overdue.