TGA · Calibration procedure
Temperature calibration (Curie point)
Uses a magnet and ferromagnetic standards that lose their magnetism at known Curie temperatures to check the TGA temperature scale.
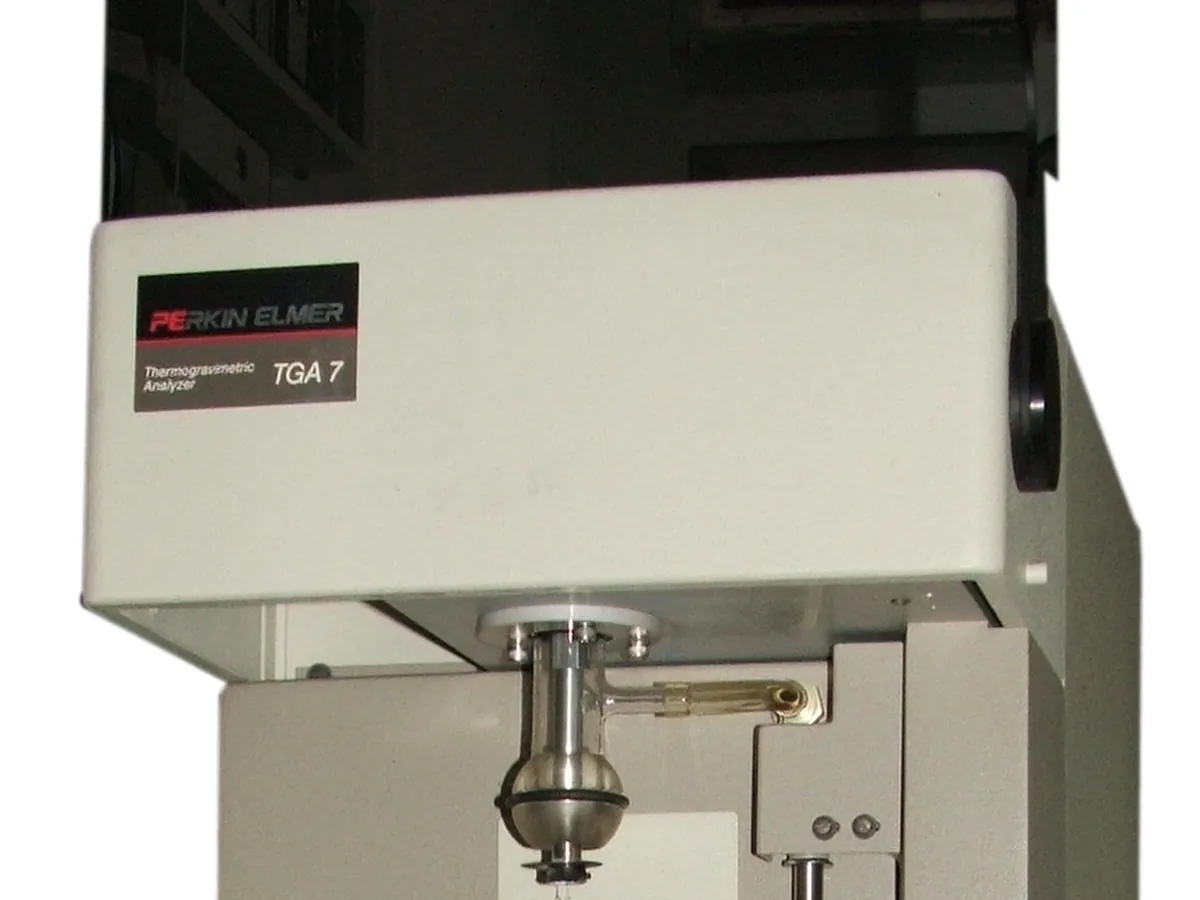
PURPOSE
Why this is checked
The TGA thermocouple does not touch the sample, so the reported temperature can differ from the true sample temperature. Curie point standards give sharp, known reference points across the range.
Frequency
Typically every 6–12 months, and after furnace or thermocouple work, as defined in your SOP.
Learn how the TGA worksYOU WILL NEED
Standards & tools
- Certified Curie point standards, for example nickel (about 355–358 °C) and others such as alumel or Perkalloy, as the range requires; use the certificate values
- Permanent magnet placed outside the furnace as the manufacturer directs
BEFORE YOU START
Prerequisites
- Same purge gas, flow and heating rate as routine methods
- Clean pan and stable balance
PROCEDURE
Step by step
- 1Place a small piece of the standard in the pan and position the magnet so it pulls on the sample.
- 2Tare and heat through the Curie point at the routine heating rate (for example 10 °C/min).
- 3At the Curie point the magnetic pull disappears and the apparent mass changes suddenly.
- 4Determine the temperature of the step (onset or midpoint, as the certificate defines).
- 5Repeat for each standard and adjust the temperature calibration in the software if needed.
RECORD
Example observation table
| Standard | Certified (°C) | Observed (°C) | Difference (°C) |
|---|---|---|---|
| Nickel | 358.0 | 357.2 | −0.8 |
CALCULATION
How to calculate the result
Difference = Observed Curie temperature − Certified Curie temperature
- Nickel: certified 358.0 °C (illustrative), observed 357.2 °C
- Difference = 357.2 − 358.0 = −0.8 °C
ACCEPTANCE CRITERIA
Pass if
- Difference within the limit in your SOP (commonly about ±2 °C to ±5 °C, depending on the instrument and use).
IF IT FAILS
What to do
- Label the instrument 'Out of calibration' and stop using it.
- Investigate the cause and arrange adjustment or repair.
- Assess the impact on results generated since the last passing calibration.
- Repeat the full calibration before returning it to use.
MORE
Other TGA calibrations
In LimsPulse · Calibration Management
LimsPulse schedules this calibration, records the result against limits, and blocks the instrument everywhere if it fails or goes overdue.