Polarimeter · Calibration procedure
Optical rotation (quartz plate)
Measures certified quartz control plates of known rotation and compares the readings with their certified values.
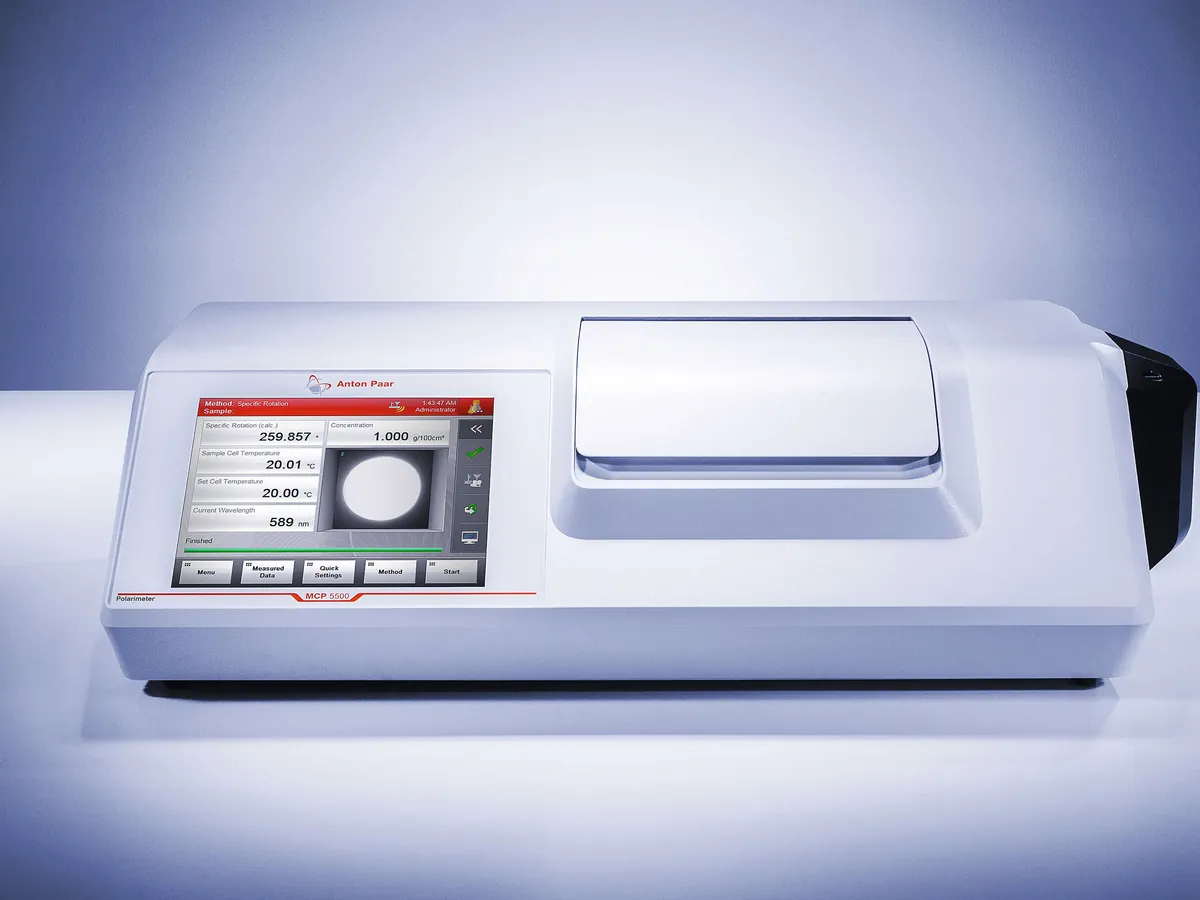
PURPOSE
Why this is checked
Confirms that the angle scale of the polarimeter is accurate, so the specific optical rotation of samples is correct.
Frequency
Typically every 6 or 12 months and after repair or lamp change; many labs also do a single-plate check daily or before use. As defined in your SOP.
Learn how the Polarimeter worksYOU WILL NEED
Standards & tools
- Certified quartz control plates with a valid certificate, e.g. one positive plate (about +34°) and one negative plate (about −17°), certified at the instrument's wavelength and temperature
BEFORE YOU START
Prerequisites
- Instrument warmed up and temperature stable
- Plates clean and equilibrated to the measuring temperature
- Wavelength set to 589 nm (or the certified wavelength)
PROCEDURE
Step by step
- 1Zero the instrument with the empty compartment (or as the manufacturer describes).
- 2Insert the positive quartz plate in the marked orientation.
- 3Take five readings and record them.
- 4Repeat with the negative plate.
- 5Calculate the mean for each plate and the difference from the certified value.
- 6Check the repeatability of the readings (range or standard deviation).
RECORD
Example observation table
| Plate | Certified value (°) | Readings (°) | Mean (°) | Difference (°) | Result |
|---|---|---|---|---|---|
| Positive | +34.625 | 34.628, 34.622, 34.626, 34.624, 34.627 | +34.6254 | +0.0004 | Pass |
| Negative | −17.312 | −17.312, −17.308, −17.311, −17.309, −17.310 | −17.3100 | +0.0020 | Pass |
CALCULATION
How to calculate the result
Difference = Mean reading − Certified value
- Positive plate mean = (34.628 + 34.622 + 34.626 + 34.624 + 34.627) ÷ 5 = 34.6254°
- Difference = 34.6254 − 34.625 = +0.0004°
- Negative plate mean = −17.3100°; difference = −17.3100 − (−17.312) = +0.0020°
ACCEPTANCE CRITERIA
Pass if
- Difference within the tolerance in your SOP, which is usually based on the plate certificate uncertainty and the instrument specification (commonly around ±0.01° to ±0.02°).
- Readings repeatable within the instrument specification.
IF IT FAILS
What to do
- Clean the plate, allow it to equilibrate and repeat.
- Check the wavelength and the plate orientation.
- If it still fails, label the instrument 'Out of calibration', call service and assess results since the last pass.
MORE
Other Polarimeter calibrations
In LimsPulse · Calibration Management
LimsPulse schedules this calibration, records the result against limits, and blocks the instrument everywhere if it fails or goes overdue.