Absorbance accuracy and linearity
Reads certified neutral-density glass filters in a calibration plate and compares measured absorbance with certified values across the photometric range.
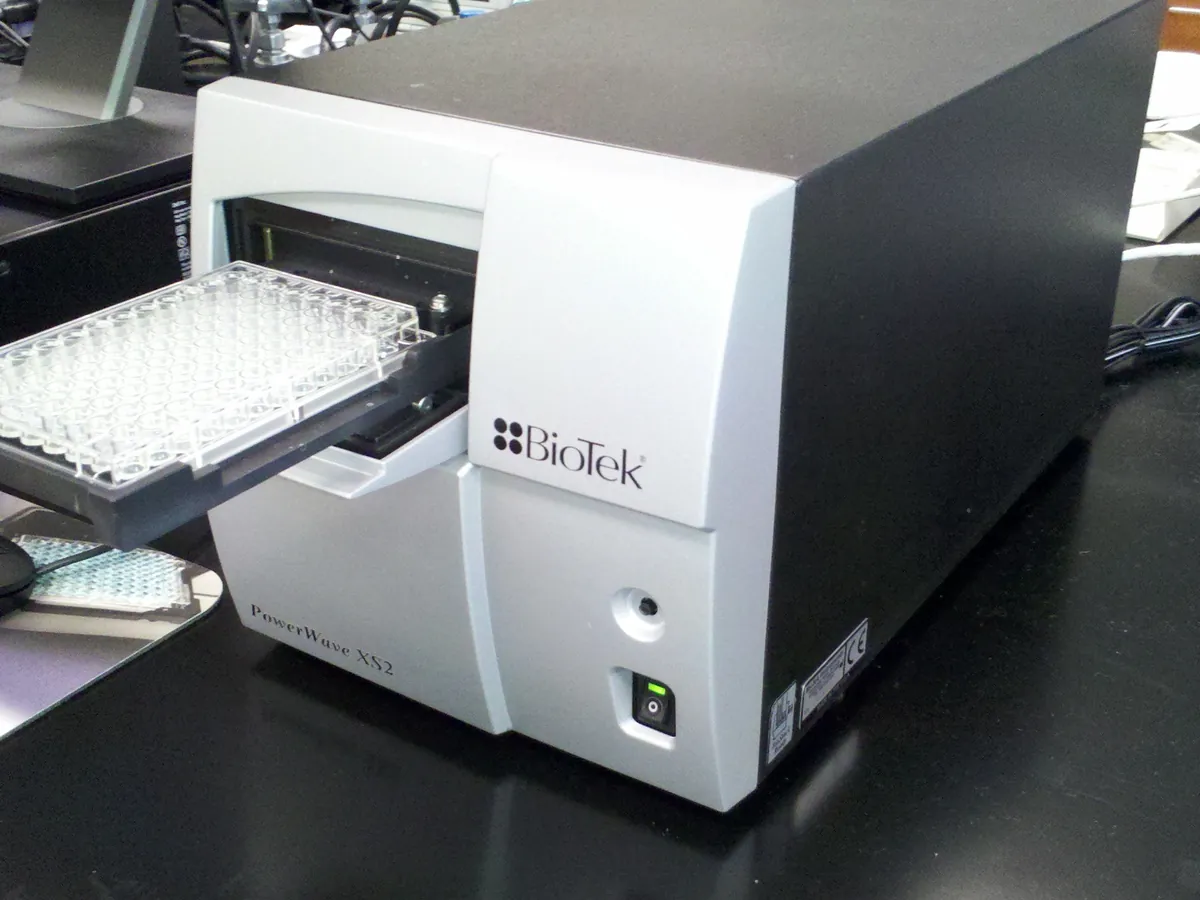
Why this is checked
Most plate assays use a standard curve, but the reader must still respond accurately and in proportion to absorbance. Errors at high absorbance compress the top of standard curves and bias results. Glass filters with certified values at set wavelengths give a stable, traceable check.
Typically every 6–12 months and after lamp replacement or repair, as defined in your SOP.
Learn how the Plate reader worksStandards & tools
- Certified microplate calibration plate with neutral-density glass filters at several absorbance levels (for example about 0.25, 0.5, 1.0 and 2.0)
- Certificate stating absorbance values at each test wavelength, traceable to a national standard such as NIST SRM 930-series filters
Prerequisites
- Reader warmed up
- Calibration plate clean, within certificate validity and at room temperature
- Correct protocol for the plate (well positions, wavelengths)
Step by step
- 1Load the calibration plate and run the verification protocol at each wavelength used by your assays (for example 405, 450, 490, 562 and 630 nm).
- 2Record the measured absorbance of each filter.
- 3Repeat the read a set number of times (for example 3) to check precision.
- 4Calculate the difference from the certified value for each filter.
- 5Plot measured against certified absorbance and calculate slope, intercept and correlation coefficient (linearity).
Example observation table
| Filter | Certified A (450 nm) | Measured A | Difference | Tolerance ±(1% + 0.010) |
|---|---|---|---|---|
| 1 | 0.256 | 0.259 | +0.003 | ±0.013 |
| 2 | 0.512 | 0.515 | +0.003 | ±0.015 |
| 3 | 1.021 | 1.018 | −0.003 | ±0.020 |
| 4 | 1.998 | 1.985 | −0.013 | ±0.030 |
How to calculate the result
- 1
Filter 4: difference = 1.985 − 1.998 = −0.013; tolerance = 0.01 × 1.998 + 0.010 = 0.030 → pass
- 2
Regression of measured on certified: slope = 0.990, intercept = 0.007, r = 0.99999
Pass if
- Each filter within the manufacturer's accuracy specification, commonly about ±(1% + 0.010) A in the 0–2 A range
- Linearity: r typically ≥ 0.999 over the tested range
- Repeat reads typically within about ±0.005 A or as specified
What to do
- Clean the plate and filters as the supplier directs and repeat.
- If still failing, label the reader out of use and call service (lamp, optics or detector).
- Assess assays read since the last passing check, especially those with high absorbance standards.
Other Plate reader calibrations
LimsPulse schedules this calibration, records the result against limits, and blocks the instrument everywhere if it fails or goes overdue.