Gloss of paints and coatings
A coating is applied to a flat panel at a set film thickness and cured. Gloss is measured with a calibrated gloss meter at 60°, or at 20° or 85° depending on the gloss level, and the mean of several readings is reported in gloss units.
- Chemicals & materials
- Specular reflectance (gloss meter)
- Gloss meter
Reference: Typical method based on ISO 2813 and ASTM D523.
Why this method works
Smooth, glossy surfaces reflect more light in the mirror direction. The gloss meter compares specular reflectance with a black glass standard assigned 100 GU. The 60° geometry is used for most coatings; 20° separates high-gloss finishes, and 85° separates matt finishes.
Instruments used
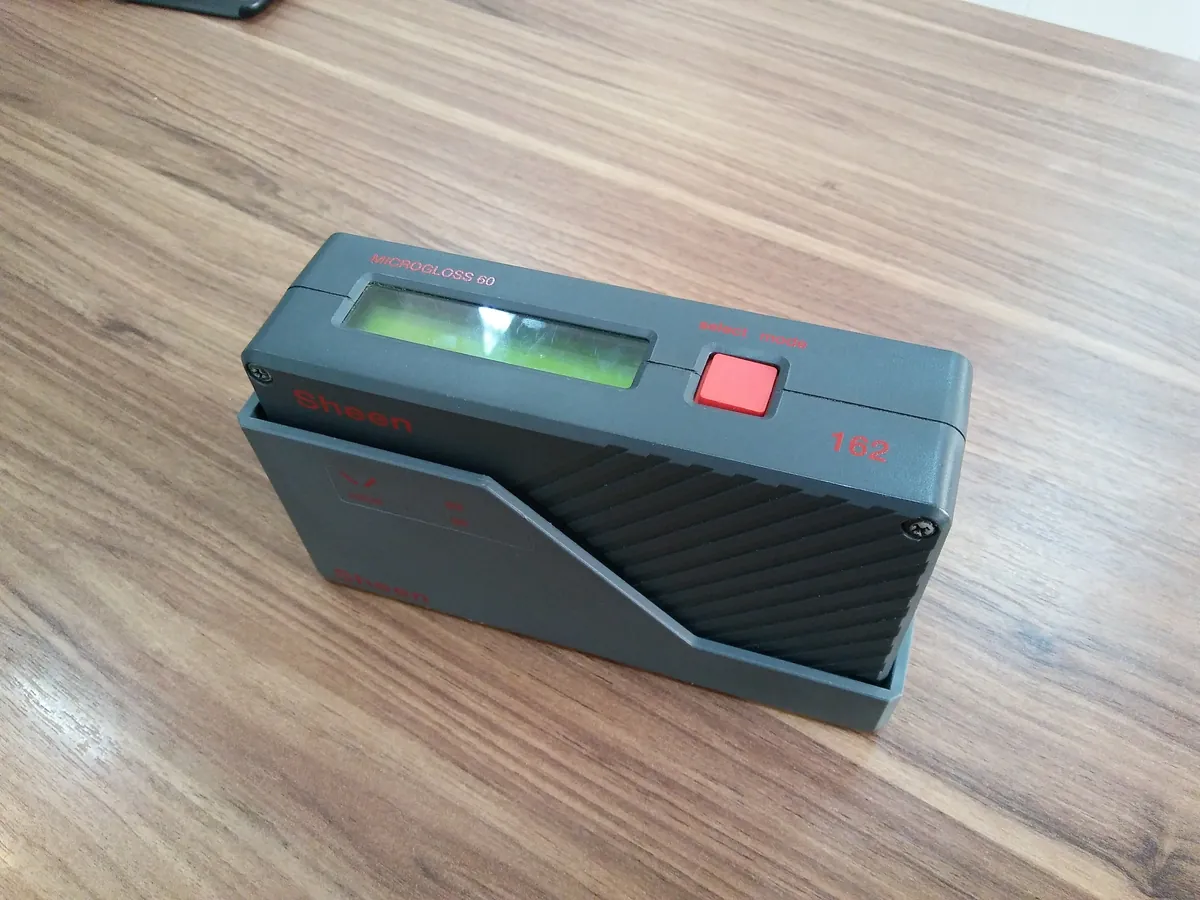
Preparing the sample
- 01
Apply
Draw down the coating on a flat glass or metal panel with a film applicator at the set wet thickness.
- 02
Cure
Dry or stove the film and condition it as the method states.
- 03
Calibrate
Standardise the gloss meter on its calibration tile.
- 04
Measure
Measure at 60° first, then choose the geometry.
- 05
Report
Report the mean, range and geometry.
Procedure
- 1Apply the coating to a clean, flat, rigid panel (for example glass or a standard metal panel) using a film applicator of the stated gap.
- 2Dry or stove the film and condition it, typically for at least 16 h at 23 °C and 50% RH, or as your method states.
- 3Standardise the gloss meter on its high-gloss tile and check a lower-gloss tile.
- 4Measure at 60°. If the reading is above about 70 GU, also measure at 20°; if below about 10 GU, measure at 85°.
- 5Take at least three readings at different places on the panel, and in a set direction relative to the application direction.
- 6Calculate the mean and record the range.
Standard preparation
- 1Keep a retained reference panel of the product standard to measure alongside each batch.
Notes for analysts
- Always state the geometry: '85 GU' means little unless it says 60°, 20° or 85°.
- Film thickness, substrate, drying and pigment dispersion all affect gloss; prepare batch and standard panels the same way.
- Gloss retention (%) after weathering = gloss after exposure ÷ initial gloss × 100.
Method parameters (typical)
| Geometry | 60° (general); 20° for high gloss (60° reading > about 70 GU); 85° for low gloss (60° reading < about 10 GU) |
|---|---|
| Substrate | Flat glass or metal panel; black glass for some clear coatings |
| Conditioning | As per method, typically 23 °C / 50% RH |
| Readings | At least three per panel |
System suitability & sequence
| Parameter | Limit |
|---|---|
| Calibration | Meter standardised on its tile and check tile within tolerance |
| Reading spread | Range of readings on one panel within the limit in your SOP |
Typical sequence
- 1Prepare and cure panels
- 2Calibrate meter
- 3Measure reference panel
- 4Measure batch panel(s)
What result passes
- Compare with the product specification, for example 'gloss at 60° = 85 ± 5 GU' or a range for matt, satin or gloss grades. Typical descriptions: matt below about 10 GU, satin/semi-gloss roughly 10–70 GU, gloss above about 70 GU at 60° (definitions vary by industry).
Validation parameters (ICH Q2(R2))
| Parameter | Typical requirement |
|---|---|
| Precision | Repeatability and reproducibility as given in ISO 2813 / ASTM D523 precision statements |
Run this method in LimsPulse: specifications and STPs under version control, results calculated and checked against limits, and a signed Certificate of Analysis.