Viscometer · Calibration procedure
Viscosity standard check
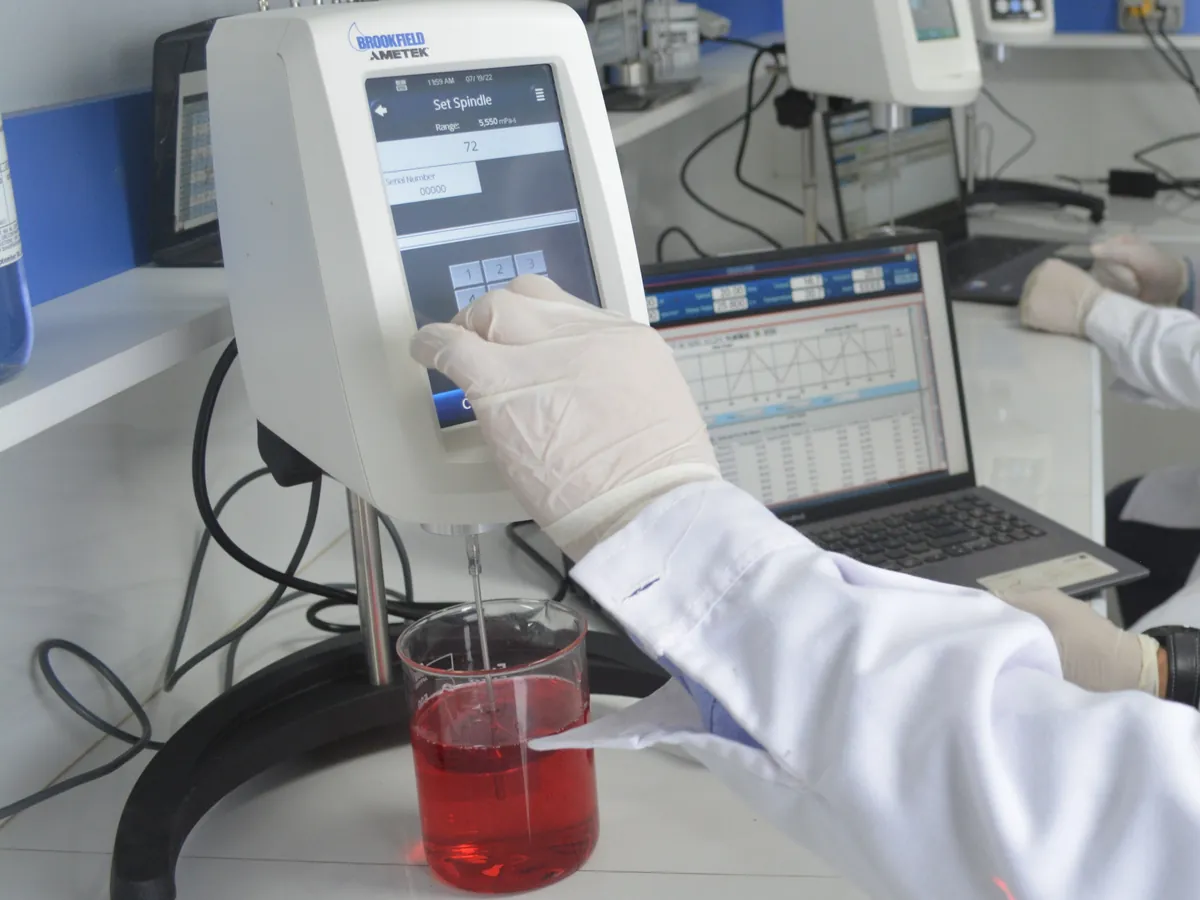
Measures a certified Newtonian viscosity standard under controlled temperature and checks that the result is within the combined tolerance.
PURPOSE
Why this is checked
Confirms that the torque measurement, spindle and speed together give the correct viscosity, so product results can be trusted.
Frequency
Typically every 6 or 12 months, after repair, and when a spindle is replaced; some labs also check monthly. As defined in your SOP.
Learn how the Viscometer worksYOU WILL NEED
Standards & tools
- Certified Newtonian viscosity standard (silicone or mineral oil) with a stated viscosity at the test temperature, e.g. nominal 500 mPa·s at 25 °C
- Calibrated temperature probe
BEFORE YOU START
Prerequisites
- Instrument level and auto-zeroed
- Standard equilibrated in the water bath at 25.0 ± 0.1 °C (or as the certificate requires) for at least 1 hour
- Container and guard leg as specified for the calibration
PROCEDURE
Step by step
- 1Choose a spindle and speed that give a torque reading in the middle of the range (for example 40–60%).
- 2Immerse the spindle in the standard to the immersion mark, without trapping air.
- 3Start rotation and wait for a stable reading (often 1–5 minutes).
- 4Record the viscosity, % torque and temperature.
- 5Look up the full-scale range (FSR) for the spindle and speed from the manufacturer's table.
- 6Calculate the allowed tolerance and the deviation from the certified value.
RECORD
Example observation table
| Standard (certified, 25 °C) | Spindle / speed | FSR (mPa·s) | % torque | Observed (mPa·s) | Deviation (mPa·s) | Allowed (mPa·s) | Result |
|---|---|---|---|---|---|---|---|
| 487 mPa·s | Spindle 2 / 30 rpm | 1000 | 49.2 | 492 | +5 | ±14.9 | Pass |
CALCULATION
How to calculate the result
Allowed tolerance = ±(instrument accuracy × FSR + certificate tolerance × certified value); Deviation = Observed − Certified
- Instrument accuracy (typical rotational viscometer): ±1% of FSR = ±0.01 × 1000 = ±10 mPa·s
- Certificate tolerance: ±1% of 487 = ±4.87 mPa·s
- Allowed = ±(10 + 4.87) = ±14.9 mPa·s
- Deviation = 492 − 487 = +5 mPa·s, which is within ±14.9 mPa·s
ACCEPTANCE CRITERIA
Pass if
- Deviation within the combined tolerance calculated from the instrument specification and the standard's certificate, or the limit in your SOP.
- Temperature during measurement within the range stated on the certificate.
IF IT FAILS
What to do
- Check temperature, levelling, spindle condition, container and guard leg, then repeat.
- Try a second standard to see if the error is consistent.
- If it still fails, label the instrument 'Out of calibration', call service and assess results since the last pass.
MORE
Other Viscometer calibrations
In LimsPulse · Calibration Management
LimsPulse schedules this calibration, records the result against limits, and blocks the instrument everywhere if it fails or goes overdue.