Needle and plunger dimension check
Measures the plunger, initial and final setting needles, mould and moving mass of the Vicat apparatus and checks them against the specified dimensions.
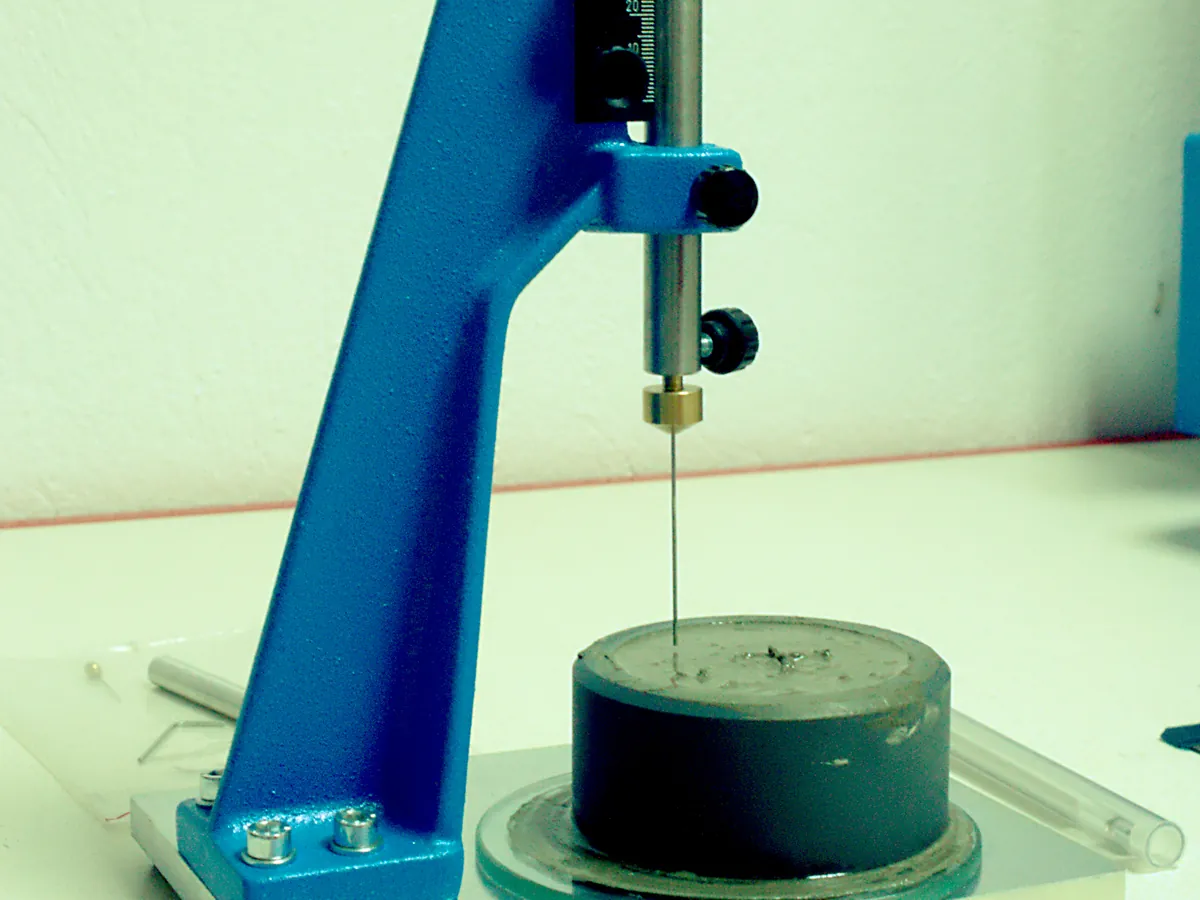
Why this is checked
Consistency and setting time depend on the exact size of the plunger and needles and on the mass of the moving part. A worn or bent needle, or a wrong total mass, changes penetration and gives false setting times.
Typically every 6 to 12 months, and whenever a needle is replaced or appears bent, as defined in your SOP.
Learn how the Vicat worksStandards & tools
- Calibrated digital vernier calliper (0.01 mm resolution)
- Calibrated micrometer (0.001 mm or 0.01 mm resolution) for needle section
- Calibrated balance (0.1 g or better)
- Calibrated steel rule for scale check
Prerequisites
- Attachments clean and dry
- Apparatus on a level surface
Step by step
- 1Measure the plunger diameter at three positions and its length.
- 2Measure the initial setting needle section (side of the square, or diameter) near the tip and at mid-length, and its length; check it is straight.
- 3Measure the final setting needle: collar diameter and how far the needle tip projects beyond the collar.
- 4Weigh the moving rod with each attachment fitted to find the total moving mass.
- 5Check the scale reads zero with the plunger resting on the base plate and that graduations agree with a calibrated rule.
- 6Measure mould height and internal diameters at top and bottom.
- 7Record all values against the specified dimensions.
Example observation table
| Item | Specified (typical) | Measured | Result |
|---|---|---|---|
| Plunger diameter | 10 mm | 10.02 mm | Pass |
| Plunger length | 50 mm | 50.1 mm | Pass |
| Initial needle section | 1 mm (square, IS) | 1.01 mm | Pass |
| Final needle collar diameter | 5 mm | 5.02 mm | Pass |
| Needle projection beyond collar | 0.5 mm | 0.50 mm | Pass |
| Total moving mass | 300 g | 300.2 g | Pass |
| Mould height | 40 mm | 40.1 mm | Pass |
How to calculate the result
- 1Plunger diameter measured at three points: 10.01, 10.02, 10.03 mm; mean = 30.06 ÷ 3 = 10.02 mm
- 2
Deviation = 10.02 − 10.00 = +0.02 mm, within a typical tolerance of ±0.05 mm
- 3
Moving mass 300.2 g: deviation +0.2 g, within a typical tolerance of ±0.5 g (as in ASTM C187 / C191)
Pass if
- Each dimension and the moving mass within the tolerances of the apparatus standard (IS 5513 / ASTM C187 and C191) or your SOP; typical values: plunger 10 mm × 50 mm, initial needle about 1 mm section, collar about 5 mm with 0.5 mm needle projection, moving mass 300 g.
- Needle straight, tip square and free from burrs; rod slides freely.
What to do
- Replace any needle or plunger out of tolerance, bent or worn.
- Adjust or replace the moving rod if the mass is out of tolerance.
- Assess consistency and setting-time results since the last satisfactory check.
LimsPulse schedules this calibration, records the result against limits, and blocks the instrument everywhere if it fails or goes overdue.