Force verification
Checks the UTM's force indication in tension (and compression if used) against a traceable reference load cell or proving device at several points across each range.
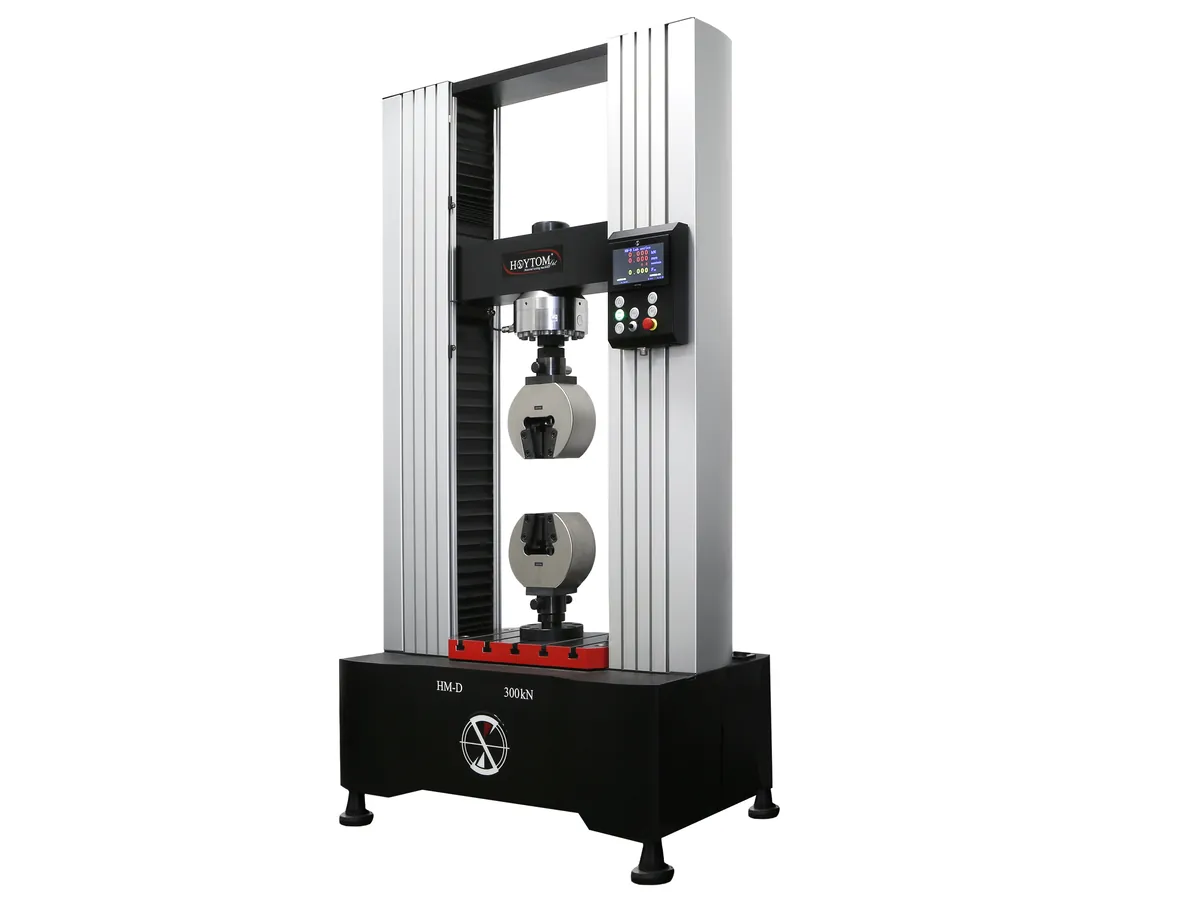
Why this is checked
Proof stress and tensile strength of rebars are calculated from force. If force reads high or low, a bar can be wrongly passed or failed against IS 1786. Verification establishes the machine's class and verified range.
Typically every 12 months, and after repair, relocation or change of load sensor, as defined in your SOP or accreditation requirements.
Learn how the UTM worksStandards & tools
- Tension (and compression) reference load cell or proving ring with a current traceable calibration certificate (ISO 376 / ASTM E74)
- Adaptors and loading bars to fit the reference device in the grips
- Calibrated thermometer
Prerequisites
- Machine warmed up and grips in good condition
- Reference device fitted on the machine axis with no bending
- Three pre-loads to the top of the range to seat the system
Step by step
- 1Fit the reference load cell between the crossheads using the adaptors; zero the machine and reference.
- 2Select at least five force levels from about 10–20% to 100% of each range in use.
- 3Apply force in tension, recording machine and reference readings at each level.
- 4Repeat for three series, rotating or repositioning the reference between series.
- 5Repeat in compression if the machine is used for compression tests.
- 6Calculate q and b at each level and determine the class over the verified range.
Example observation table
| Reference force F (kN) | Run 1 (kN) | Run 2 (kN) | Run 3 (kN) | Mean (kN) | q (%) | b (%) |
|---|---|---|---|---|---|---|
| 100 | 100.6 | 100.4 | 100.7 | 100.57 | +0.57 | 0.30 |
| 200 | 200.9 | 201.2 | 200.8 | 200.97 | +0.48 | 0.20 |
| 400 | 401.6 | 402.0 | 401.2 | 401.60 | +0.40 | 0.20 |
| 600 | 602.4 | 601.8 | 602.7 | 602.30 | +0.38 | 0.15 |
| 800 | 803.2 | 802.4 | 803.6 | 803.07 | +0.38 | 0.15 |
| 1000 | 1004.5 | 1003.6 | 1004.8 | 1004.30 | +0.43 | 0.12 |
How to calculate the result
- 1At 100 kN: readings 100.6, 100.4, 100.7 kN; mean = 301.7 ÷ 3 = 100.57 kN
- 2q = (100.57 − 100) ÷ 100 × 100 = +0.57%
- 3b = (100.7 − 100.4) ÷ 100 × 100 = 0.30%
- 4
From 200 to 1000 kN |q| ≤ 0.48%, but at 100 kN q = +0.57%. The machine is Class 1 from 100 kN upwards, and would be Class 0.5 only if the verified range started at 200 kN.
Pass if
- Class 1: relative error of indication within about ±1.0% and repeatability within about 1.0% at every point (IS 1828 Part 1 / ISO 7500-1); IS 1608 tensile tests typically require Class 1 or better.
- ASTM E4: within ±1.0% of the true force across the verified range.
What to do
- Label the machine out of calibration and stop testing.
- Get the load system adjusted and re-verified.
- Review rebar and other results reported since the last good verification, especially those close to specification limits.
Other UTM calibrations
LimsPulse schedules this calibration, records the result against limits, and blocks the instrument everywhere if it fails or goes overdue.