Thermometer / logger · Calibration procedure
Comparison against a reference thermometer
Places the working thermometer or logger next to a calibrated reference thermometer in a stable bath or chamber and compares readings at points covering the range of use.
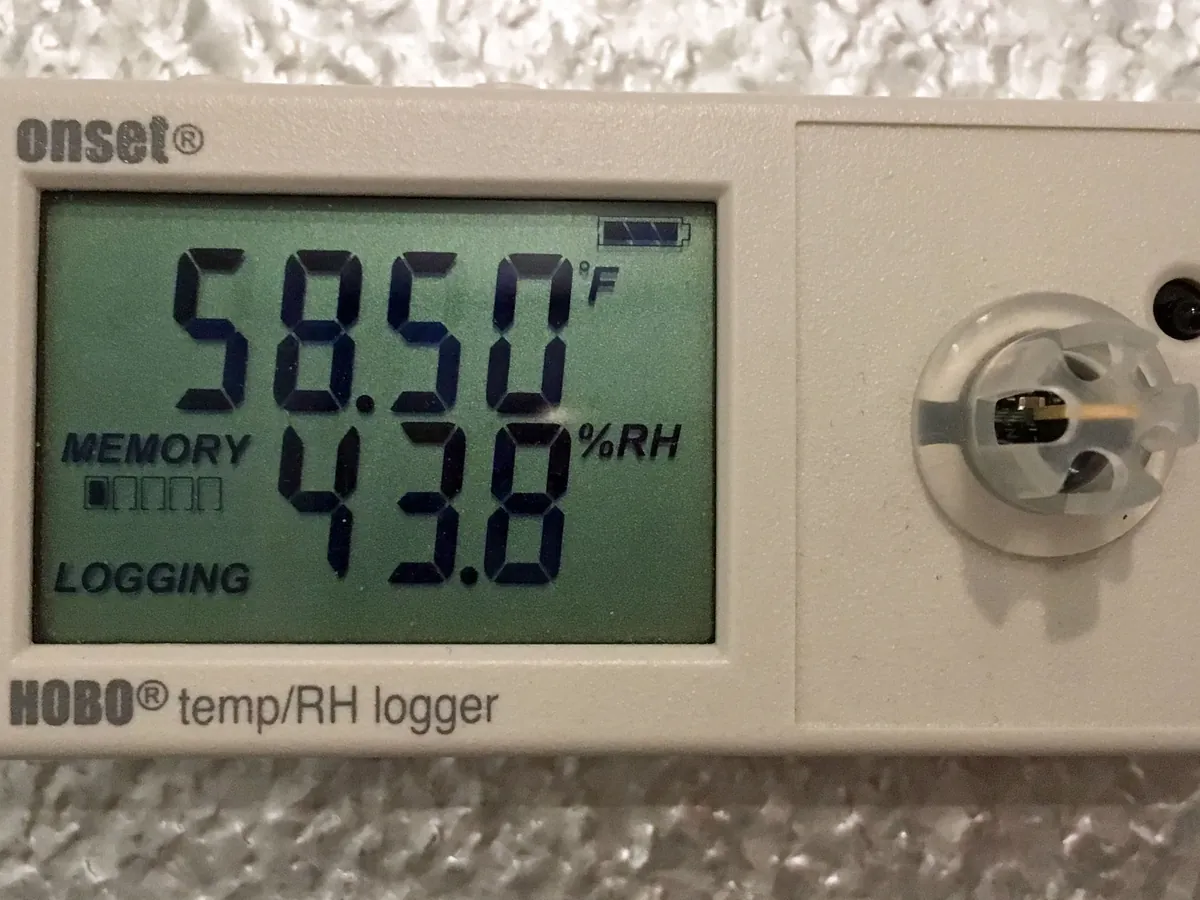
PURPOSE
Why this is checked
Working thermometers and loggers drift with age and use. Comparing them with a traceable reference thermometer at several points shows the error at each point and decides whether the device can still be used.
Frequency
Typically every 6–12 months, or as defined in your SOP; reference thermometers are calibrated by an accredited laboratory, usually annually.
Learn how the Thermometer / logger worksYOU WILL NEED
Standards & tools
- Reference thermometer (for example a PRT with digital readout) with a current calibration certificate from an ISO/IEC 17025 accredited laboratory
- Stirred liquid bath or dry-block calibrator with good stability and uniformity
- Ice point (crushed ice and water) for a 0 °C check, if required
BEFORE YOU START
Prerequisites
- Test points chosen to cover the device's range of use (for example 5 °C, 25 °C and 40 °C for a logger used in fridges and stability chambers)
- Sensors of the reference and the device under test placed close together at the same depth
- Bath stable before readings are taken
PROCEDURE
Step by step
- 1Set the bath to the first test point and let it stabilise.
- 2Immerse the reference and the device under test (DUT) side by side.
- 3When readings are stable, record both readings (or take several readings and average them).
- 4Apply the reference's certificate correction to get the true temperature.
- 5Repeat at each test point.
- 6Calculate the error of the DUT at each point and compare with the acceptance limit.
RECORD
Example observation table
| Set point (°C) | Reference reading (°C) | Ref. correction (°C) | True temp. (°C) | DUT reading (°C) | Error (°C) |
|---|---|---|---|---|---|
| 5 | 5.02 | +0.03 | 5.05 | 5.3 | +0.25 |
| 25 | 25.01 | −0.02 | 24.99 | 25.2 | +0.21 |
| 40 | 40.03 | +0.02 | 40.05 | 40.3 | +0.25 |
CALCULATION
How to calculate the result
True temperature = Reference reading + Reference correction; Error = DUT reading − True temperature
- At 5 °C: true = 5.02 + 0.03 = 5.05 °C
- Error = 5.3 − 5.05 = +0.25 °C
- Largest error over the range = +0.25 °C, within a typical limit of ±0.5 °C → passes
ACCEPTANCE CRITERIA
Pass if
- Error at each point within the limit in your SOP, commonly ±0.5 °C for loggers used in storage and stability monitoring and ±1.0 °C for general-purpose thermometers.
- Limit chosen so that the device suits its use, taking account of the reference's uncertainty.
IF IT FAILS
What to do
- Repeat after checking immersion, stabilisation and probe placement.
- Apply a correction only if your SOP allows it and record it clearly; otherwise adjust or replace the device.
- Label the device out of calibration and assess data recorded since the last passing check.
In LimsPulse · Calibration Management
LimsPulse schedules this calibration, records the result against limits, and blocks the instrument everywhere if it fails or goes overdue.