Slump cone · Calibration procedure
Dimension check
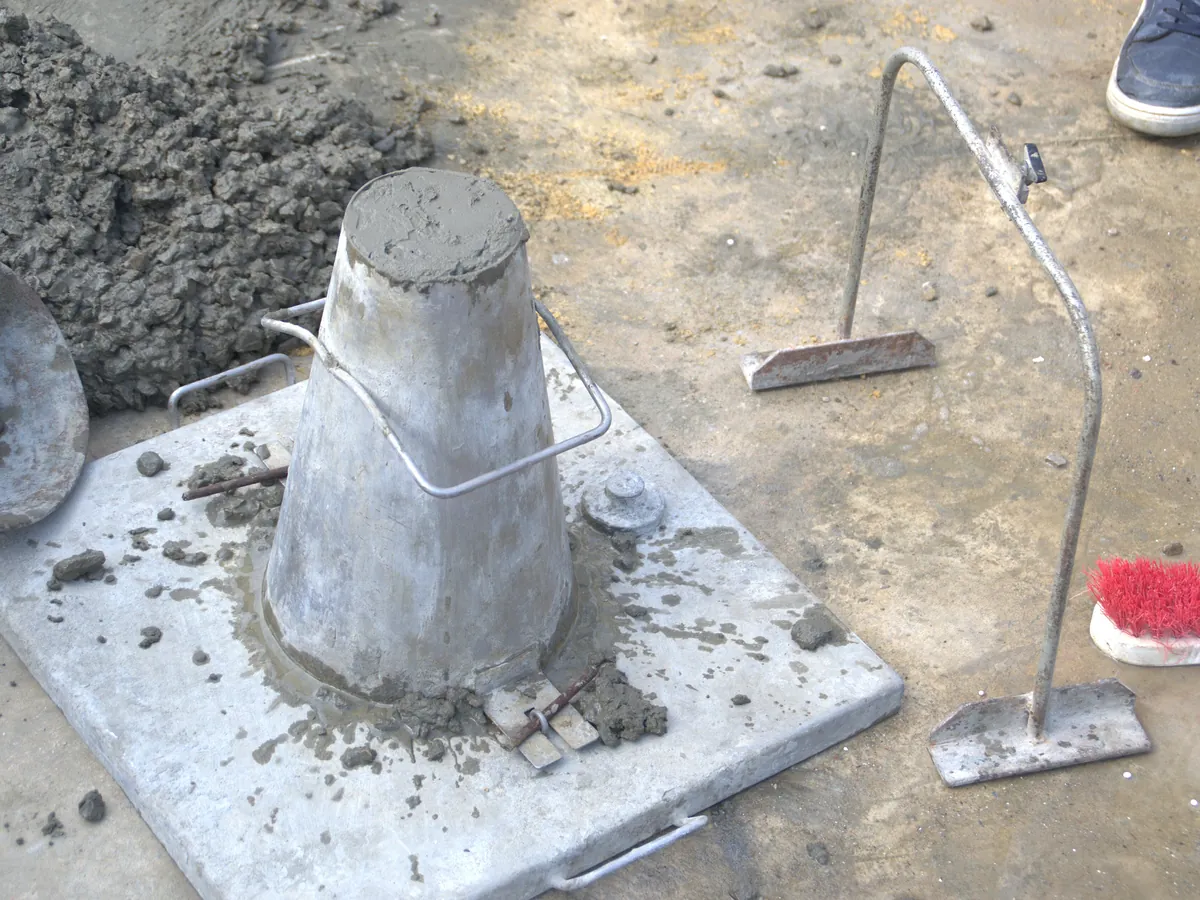
Measures the top and base internal diameters, height and wall thickness of the slump cone and checks the tamping rod, against the standard dimensions of 100 mm, 200 mm and 300 mm.
PURPOSE
Why this is checked
A dented or worn cone holds a different volume and shape of concrete, which changes the slump. Regular checks keep site and lab slump results comparable.
Frequency
Typically every 6 to 12 months for lab cones and more often for site cones (e.g. quarterly), and after any visible damage, as defined in your SOP.
Learn how the Slump cone worksYOU WILL NEED
Standards & tools
- Calibrated steel rule or tape (1 mm)
- Calibrated vernier calliper or internal calliper
- Calibrated thickness gauge or micrometer
BEFORE YOU START
Prerequisites
- Cone clean and free of hardened concrete
- Placed on a flat surface
PROCEDURE
Step by step
- 1Measure the internal top diameter in two directions at right angles.
- 2Measure the internal base diameter in two directions at right angles.
- 3Measure the height at two or more positions around the cone.
- 4Measure the wall thickness at several points.
- 5Check the tamping rod diameter and length and that its end is rounded.
- 6Inspect for dents, seams, rust and loose foot pieces or handles.
RECORD
Example observation table
| Dimension | Nominal (mm) | Reading 1 (mm) | Reading 2 (mm) | Mean (mm) | Result |
|---|---|---|---|---|---|
| Top internal diameter | 100 | 101 | 100 | 100.5 | Pass |
| Base internal diameter | 200 | 199 | 201 | 200.0 | Pass |
| Height | 300 | 299 | 300 | 299.5 | Pass |
| Wall thickness | ≥ 1.5 (ASTM) | 1.6 | 1.6 | 1.6 | Pass |
| Tamping rod diameter | 16 | 16.0 | 16.0 | 16.0 | Pass |
CALCULATION
How to calculate the result
Formula
Mean = (Reading 1 + Reading 2) ÷ 2; Deviation = Mean − Nominal
Worked example
- 1Top diameter: (101 + 100) ÷ 2 = 100.5 mm; deviation = +0.5 mm
- 2Height: (299 + 300) ÷ 2 = 299.5 mm; deviation = −0.5 mm
- 3
Both are well within a typical tolerance of ±3 mm (ASTM C143); check your IS 7320 / SOP tolerance.
ACCEPTANCE CRITERIA
Pass if
- Top diameter 100 mm, base diameter 200 mm and height 300 mm, each within the tolerance of IS 7320 / ASTM C143 or your SOP (ASTM typically ±3 mm).
- Wall thickness not less than the standard minimum; no dents that change the shape.
- Tamping rod about 16 mm diameter and 600 mm long with a rounded end.
IF IT FAILS
What to do
- Remove the cone from use and replace it.
- Replace a bent or short tamping rod.
- Note the issue against any slump results taken with it since the last check.
In LimsPulse · Calibration Management
LimsPulse schedules this calibration, records the result against limits, and blocks the instrument everywhere if it fails or goes overdue.