Particle counter · Calibration procedure
Flow rate and sizing calibration
Checks the sample flow rate, the particle size thresholds (using certified polystyrene latex spheres), the counting efficiency and the zero count of an airborne particle counter, following ISO 21501-4.
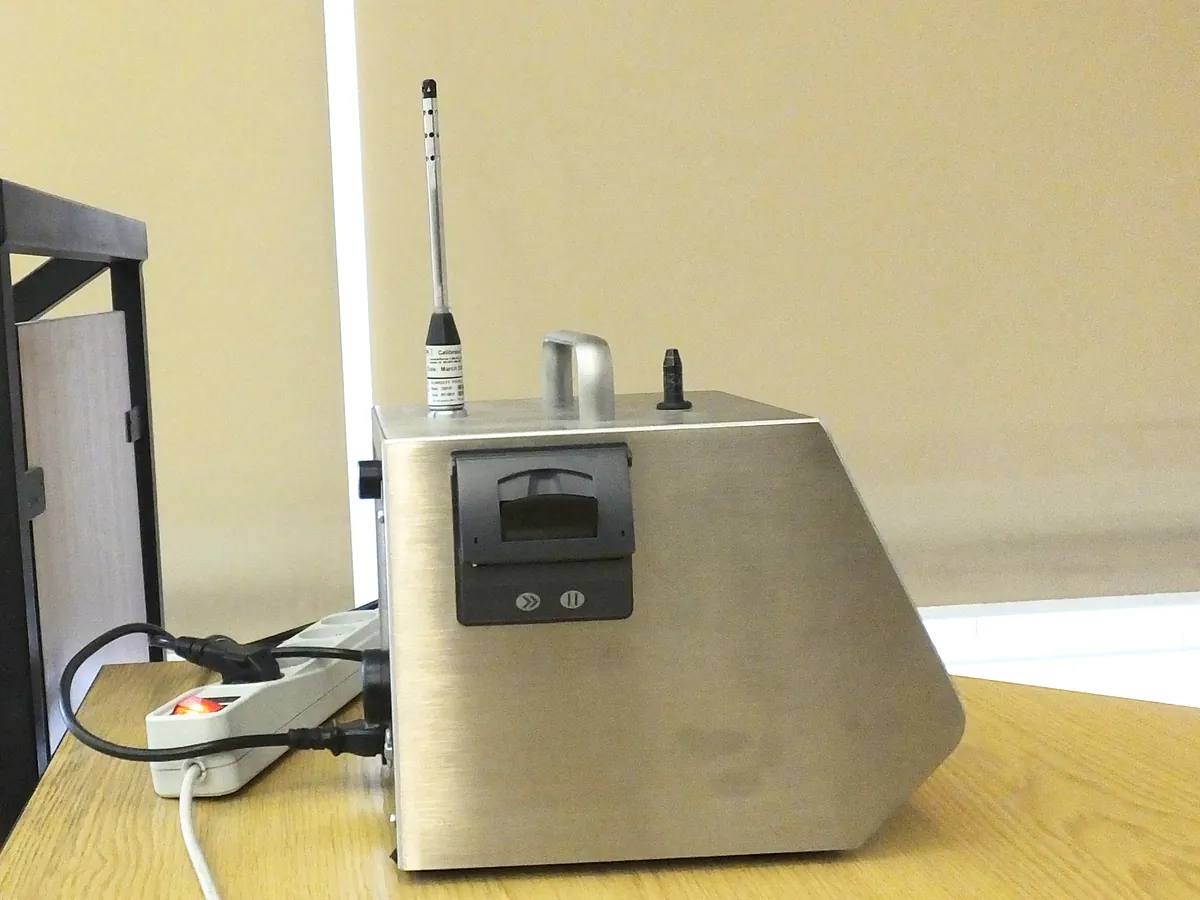
PURPOSE
Why this is checked
Frequency
Typically every 12 months by a qualified service provider, and after repair of the sensor or pump.
Learn how the Particle counter worksYOU WILL NEED
Standards & tools
- Calibrated reference flow meter
- Certified monodisperse polystyrene latex (PSL) spheres of known sizes (e.g. 0.3, 0.5, 1.0, 5.0 µm)
- Reference particle counter or condensation particle counter for counting efficiency
- HEPA zero-count filter
BEFORE YOU START
Prerequisites
- Counter cleaned and purged
- Calibration done by trained staff following ISO 21501-4 and the manufacturer's procedure
PROCEDURE
Step by step
- 1Flow rate: connect the reference flow meter to the inlet and record the flow; compare with nominal.
- 2Zero count: fit the HEPA filter and sample for the defined time; record any false counts.
- 3Sizing: introduce PSL spheres of each certified size and set or check the threshold voltage so that the channel boundary matches the sphere size.
- 4Counting efficiency: sample the same aerosol with the counter and the reference instrument at the minimum detectable size and at 1.5–2 times that size, and compare.
- 5Check size resolution as described in the standard.
- 6Issue a certificate with as-found and as-left results.
RECORD
Example observation table
| Test | Nominal / reference | Measured | Error |
|---|---|---|---|
| Flow rate | 28.3 L/min | 28.0 L/min | −1.1% |
| Size setting (0.5 µm PSL) | 0.50 µm | 0.52 µm | +4.0% |
| Counting efficiency at 0.3 µm | Reference | 52% | — |
| Counting efficiency at 0.5 µm | Reference | 98% | — |
| Zero count (5 min, HEPA filter) | — | 0 counts | — |
CALCULATION
How to calculate the result
Flow error (%) = (Measured − Nominal) ÷ Nominal × 100; Size setting error (%) = (Measured size − Certified size) ÷ Certified size × 100
- Flow: (28.0 − 28.3) ÷ 28.3 × 100 = −1.1% (within ±5%)
- Sizing: (0.52 − 0.50) ÷ 0.50 × 100 = +4.0% (within ±10%)
- Counting efficiency 52% at the minimum detectable size (expected about 50% ± 20%) and 98% at 0.5 µm (expected about 100% ± 10%)
- Result: Pass
ACCEPTANCE CRITERIA
Pass if
- Flow rate typically within ±5% of nominal (ISO 21501-4 approach).
- Size setting error typically within ±10%.
- Counting efficiency typically 50% ± 20% at the minimum detectable size and 100% ± 10% at 1.5–2 times that size.
- Zero (false) count within the limit stated by the manufacturer and the standard.
- See the current edition of ISO 21501-4 for the full set of criteria.
IF IT FAILS
What to do
- Do not use the counter for classification or monitoring.
- Adjust, repair or replace the sensor or pump, then recalibrate.
- Assess classification and monitoring data since the last passing calibration with QA.
In LimsPulse · Calibration Management
LimsPulse schedules this calibration, records the result against limits, and blocks the instrument everywhere if it fails or goes overdue.