Calibration with gloss standards
Standardises the gloss meter on its high-gloss calibration tile and verifies it on certified tiles of medium and low gloss at each geometry.
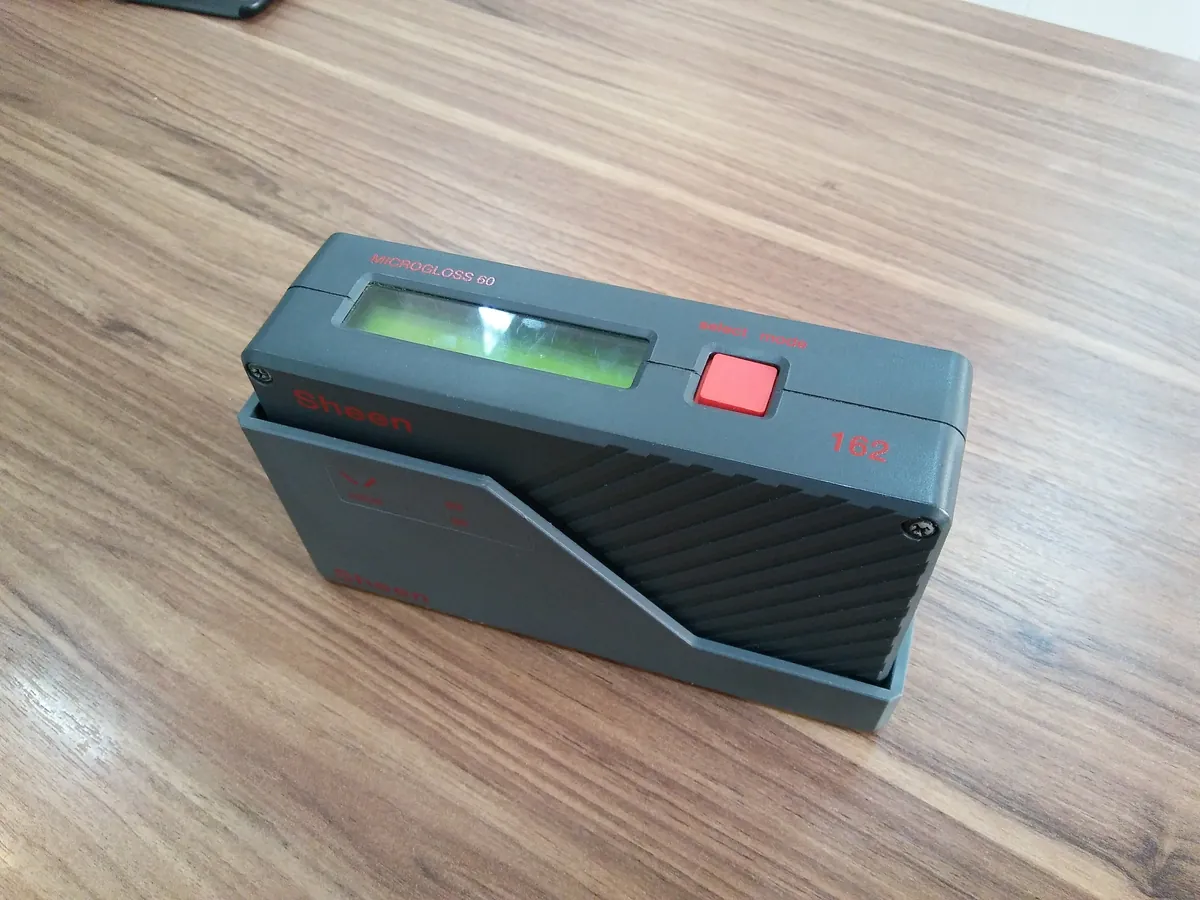
Why this is checked
Gloss units are relative to polished black glass. The calibration tile carries that scale into the instrument. Checking a second, lower-gloss tile confirms the meter reads correctly across the range, not only at the calibration point.
Standardise at the start of each session; verify with check tiles daily or weekly; full recalibration and tile recertification typically every 12 months.
Learn how the Gloss meter worksStandards & tools
- High-gloss calibration tile (black glass or equivalent) with certified values at 20°, 60° and 85°, traceable to a primary standard
- Medium-gloss and low-gloss check tiles with certified values
- Lint-free lens tissue
Prerequisites
- Tiles clean, unscratched and within their certification date
- Tile values entered in the meter match the certificate
- Meter and tiles at room temperature
Step by step
- 1Clean the high-gloss tile and place the meter on it in the holder.
- 2Run the calibration routine for all geometries; the meter sets each reading to the certified value.
- 3Place the meter on the medium-gloss check tile and read 20°, 60° and 85°.
- 4Read the low-gloss (matt) check tile at 60° and 85°.
- 5Compare each reading with the certified value and record the difference.
Example observation table
| Tile | Geometry | Certified (GU) | Measured (GU) | Difference (GU) |
|---|---|---|---|---|
| High gloss (calibration) | 20° | 89.6 | 89.6 | 0.0 |
| High gloss (calibration) | 60° | 94.8 | 94.8 | 0.0 |
| High gloss (calibration) | 85° | 99.5 | 99.5 | 0.0 |
| Medium gloss | 60° | 51.3 | 51.7 | +0.4 |
| Low gloss | 85° | 12.4 | 12.1 | −0.3 |
How to calculate the result
- 1
Medium-gloss tile at 60°: 51.7 − 51.3 = +0.4 GU
- 2
Low-gloss tile at 85°: 12.1 − 12.4 = −0.3 GU
Pass if
- Calibration tile reads its certified value after standardisation
- Check tiles typically within about ±1 GU of their certified values, or the tolerance on the tile certificate or in your SOP
- Repeat readings on one tile typically agree within about 0.2–0.5 GU
What to do
- Clean the tiles and repeat.
- Check the tile values entered and the tile serial number.
- If it still fails, remove the meter from use and send meter and tiles for recalibration.
LimsPulse schedules this calibration, records the result against limits, and blocks the instrument everywhere if it fails or goes overdue.