Temperature sensor verification
Compares the distillation unit's temperature sensor with a calibrated reference at several points across the working range, and checks performance by distilling a pure compound.
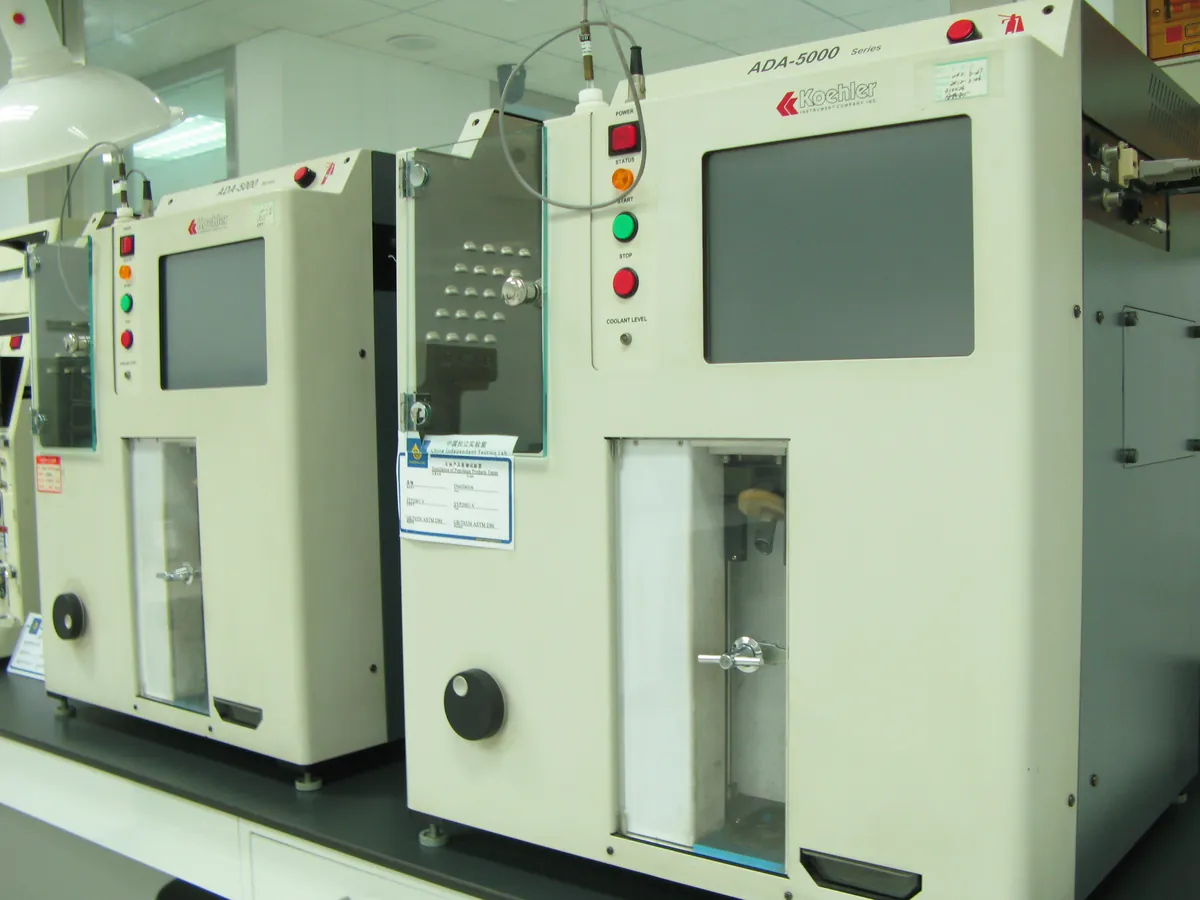
Why this is checked
Every reported distillation temperature (IBP, T10, T50, T90, FBP) depends on the temperature sensor. Electronic sensors can drift, and automatic units apply a lag correction to mimic mercury thermometers. Verifying the sensor against a traceable reference, and running a pure-compound distillation, confirms both the sensor and the lag behaviour.
Typically every 6–12 months for the reference comparison, and more often (for example monthly) for the pure-compound or check-sample distillation, or after sensor replacement.
Learn how the Distillation unit worksStandards & tools
- Calibrated reference thermometer (Pt100 or thermocouple) traceable to national standards
- Dry-block or stirred oil calibrator covering about 0–400 °C
- Pure compound for performance check (for example toluene, and a higher-boiling compound such as hexadecane) with the expected values given in the current D86
Prerequisites
- Reference thermometer calibration certificate in date
- Instrument in service mode so raw sensor readings can be seen (lag correction off for the static comparison)
- Sensor and calibrator inserts clean
Step by step
- 1Remove the sensor from the flask holder (or as the manufacturer describes) and insert it with the reference probe into the calibrator.
- 2Set the calibrator to the first point (for example 100 °C) and wait until both readings are stable.
- 3Record the reference and unit readings; repeat at further points across the range (for example 200 °C and 300 °C, and lower or higher as used).
- 4Calculate the error at each point (unit − reference).
- 5Refit the sensor at the correct position (top of bulb level with the lower edge of the side-arm).
- 6Distil the pure compound under the stated conditions and compare the result with the expected value in the current method.
Example observation table
| Set point (°C) | Reference (°C) | Unit sensor (°C) | Error (°C) |
|---|---|---|---|
| 100 | 100.02 | 100.30 | +0.28 |
| 200 | 200.05 | 200.40 | +0.35 |
| 300 | 300.10 | 299.70 | −0.40 |
How to calculate the result
- 1
At 100 °C: 100.30 − 100.02 = +0.28 °C.
- 2
At 200 °C: 200.40 − 200.05 = +0.35 °C.
- 3
At 300 °C: 299.70 − 300.10 = −0.40 °C.
- 4
Largest error = 0.40 °C, within an illustrative SOP limit of ±0.5 °C — pass.
Pass if
- Error at each point within the limit in your SOP (commonly about ±0.5 °C).
- Pure-compound distillation within the tolerance given in the current method.
- Check sample within control-chart limits.
What to do
- Check sensor connections and position, then repeat.
- Apply a correction or recalibrate the sensor if the software allows and the SOP permits.
- Replace the sensor if errors are large or unstable, and repeat verification.
- Do not report results until the sensor passes; assess results since the last good check.
LimsPulse schedules this calibration, records the result against limits, and blocks the instrument everywhere if it fails or goes overdue.