Water temperature check
Measures water temperature at several points in the curing tank with a calibrated thermometer and checks that every point, and the controller display, are within the standard curing tolerance.
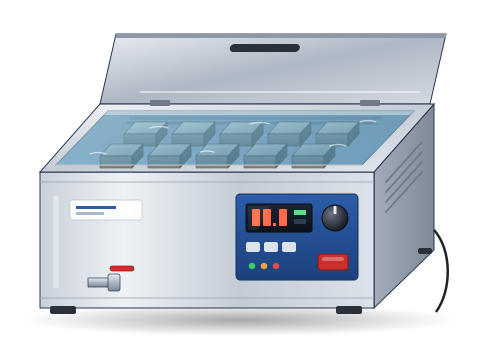
Why this is checked
Strength gain depends on curing temperature. If parts of the tank run warm or cold, cubes will give higher or lower strengths than standard curing would. The check confirms the whole tank, not just the sensor location, is within limits.
Daily single-point reading during use; multi-point check typically every 6 to 12 months and after repair or relocation, as defined in your SOP.
Learn how the Curing tank worksStandards & tools
- Calibrated reference thermometer or multi-channel data logger with probes (resolution 0.1 °C, with a traceable certificate)
- Corrections from the thermometer's calibration certificate
Prerequisites
- Tank filled to its normal level and running at set point for at least 24 hours
- Circulation pump on; tank loaded as in normal use if checking under load
Step by step
- 1Place probes (or take readings) at a grid of points: e.g. three levels (top, middle, bottom) at three positions (each end and centre).
- 2Allow readings to stabilise, then record each point together with the controller display.
- 3For a data-logger study, record at intervals (e.g. every 5 minutes) for 24 hours.
- 4Apply thermometer corrections from the certificate.
- 5Calculate the mean, minimum, maximum and spread; compare each point with the tolerance.
- 6Compare the controller display with the reference reading near its sensor.
Example observation table
| Position | Corrected reading (°C) |
|---|---|
| Top – left | 27.4 |
| Top – centre | 27.1 |
| Top – right | 26.8 |
| Middle – left | 27.6 |
| Middle – centre | 27.9 |
| Middle – right | 26.5 |
| Bottom – left | 27.2 |
| Bottom – centre | 27.0 |
| Bottom – right | 26.9 |
How to calculate the result
- 1Sum of nine readings = 244.4 °C; mean = 244.4 ÷ 9 = 27.16 °C
- 2
Minimum = 26.5 °C, maximum = 27.9 °C, spread = 1.4 °C
- 3
IS 516 tolerance 27 ± 2 °C means 25.0 to 29.0 °C; all points are inside, so the tank passes.
- 4
For ASTM work the limits would be 23 ± 2 °C (21.0 to 25.0 °C).
Pass if
- IS 516: every point within 27 ± 2 °C.
- ASTM C511 / C31 / C192: every point within 23 ± 2 °C, with water saturated with calcium hydroxide.
- Controller display agrees with the reference thermometer within the SOP limit (e.g. ±0.5 °C).
What to do
- Check circulation, heater, chiller and controller; adjust or repair.
- Repeat the check after correction.
- Assess specimens cured during the excursion; record the deviation and its possible effect on strength results.
LimsPulse schedules this calibration, records the result against limits, and blocks the instrument everywhere if it fails or goes overdue.