Thermometer verification
Checks the cloud and pour point thermometers (or digital probes) at the ice point and against a calibrated reference thermometer at low temperatures.
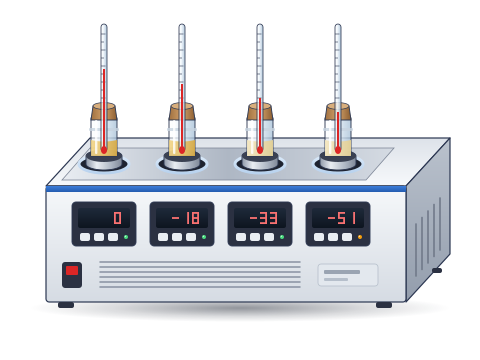
Why this is checked
Cloud and pour points are read directly from the test thermometer, so any thermometer error goes straight into the result. Liquid-in-glass thermometers can change through glass ageing or a separated column; digital probes can drift. A regular check at the ice point and at low temperatures confirms they read correctly.
Typically an ice-point check every 6 months and a multi-point comparison annually, or per SOP; also after any suspected damage.
Learn how the Cloud & pour point tester worksStandards & tools
- Ice point bath made from crushed ice of distilled water and distilled water
- Calibrated reference thermometer traceable to national standards
- Stirred low-temperature bath able to reach the lowest working temperature
Prerequisites
- Visual check: no separated column, cracks or illegible markings
- Reference thermometer in date
Step by step
- 1Prepare an ice point bath and immerse the thermometer to its specified immersion depth; read after it stabilises.
- 2Place the test thermometer next to the reference in the stirred low-temperature bath.
- 3Set the bath to each check temperature (for example −20 °C and −40 °C) and record both readings once stable.
- 4Calculate the error at each point and update the correction table if your SOP uses corrections.
Example observation table
| Point | Reference (°C) | Test thermometer (°C) | Error (°C) |
|---|---|---|---|
| Ice point | 0.00 | 0.2 | +0.2 |
| Low 1 | −20.00 | −19.6 | +0.4 |
| Low 2 | −40.00 | −39.5 | +0.5 |
How to calculate the result
- 1
Ice point: 0.2 − 0.00 = +0.2 °C.
- 2
−20 °C: −19.6 − (−20.00) = +0.4 °C.
- 3
−40 °C: −39.5 − (−40.00) = +0.5 °C.
- 4
With a limit of ±0.5 °C (half of a 1 °C graduation, illustrative), all points pass; the −40 °C point is at the limit and should be watched.
Pass if
- Error within the limit in your SOP (commonly about half a scale division, for example ±0.5 °C for a thermometer graduated in 1 °C).
- No separated column or damage.
What to do
- Try to rejoin a separated column as the manufacturer advises, then re-check.
- Apply a documented correction if the SOP allows; otherwise replace the thermometer.
- Assess cloud and pour point results since the last good check.
LimsPulse schedules this calibration, records the result against limits, and blocks the instrument everywhere if it fails or goes overdue.