Blaine · Calibration procedure
Apparatus constant with reference cement
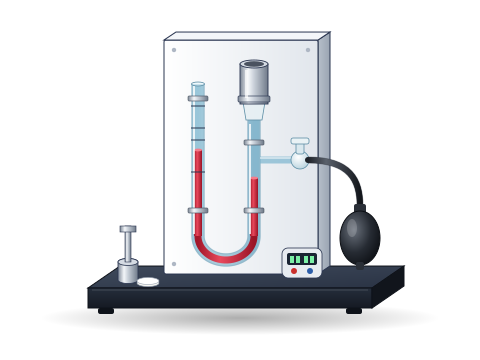
Determines the bed volume and the apparatus constant K of a Blaine cell–manometer pair by testing a reference cement of certified specific surface.
PURPOSE
Why this is checked
The Blaine method is comparative. The constant ties the measured flow time to specific surface for this particular cell, plunger and manometer. Without a valid constant, fineness results cannot be trusted.
Frequency
Typically every 12 months, after replacing the manometer liquid, cell, plunger or disc, or when control-cement results drift, as defined in your SOP.
Learn how the Blaine worksYOU WILL NEED
Standards & tools
- Reference cement with certified specific surface and density (e.g. a national reference cement or NIST SRM 114 series)
- Mercury (for bed-volume determination by displacement) or the alternative method allowed in the standard
- Calibrated analytical balance (0.001 g)
- Calibrated stopwatch (0.2 s or better) and thermometer
- Filter papers of the type used routinely
BEFORE YOU START
Prerequisites
- Apparatus clean, manometer liquid at the lowest mark
- Reference cement brought to room temperature and gently shaken to loosen it
- Room temperature recorded
PROCEDURE
Step by step
- 1Bed volume: place two filter papers on the disc in the cell, fill with mercury, level and weigh (WA). Remove part of the mercury, form a cement bed between the papers, fill the rest with mercury and weigh again (WB). V = (WA − WB) ÷ density of mercury at the test temperature. Repeat and average.
- 2Calculate the mass of reference cement for porosity e (typically 0.500): mass = ρ × V × (1 − e).
- 3Form the bed with this mass and measure the flow time between the marks. Prepare at least three beds and average the times (ts).
- 4Calculate K from the reference specific surface, density, porosity and mean time.
- 5Record K and V with the temperature at which they were determined.
RECORD
Example observation table
| Item | Value |
|---|---|
| Mass with mercury only, WA | 78.42 g |
| Mass with cement bed and mercury, WB | 53.27 g |
| Mercury density (about 25 °C) | 13.53 g/cm³ |
| Bed volume V | 1.859 cm³ |
| Reference specific surface Ss | 3250 cm²/g (325 m²/kg) |
| Reference density ρs | 3.15 g/cm³ |
| Porosity e | 0.500 |
| Sample mass | 2.928 g |
| Flow times | 51.8, 52.3, 51.9 s (mean ts = 52.0 s) |
CALCULATION
How to calculate the result
Formula
V = (WA − WB) ÷ ρHg; mass = ρs × V × (1 − e); K = Ss × ρs × (1 − e) ÷ (√(e³) × √ts) [air viscosity absorbed into K at the calibration temperature]; test cement: S = (K ÷ ρ) × √(e³) ÷ (1 − e) × √t
Worked example
- 1V = (78.42 − 53.27) ÷ 13.53 = 25.15 ÷ 13.53 = 1.859 cm³
- 2
Mass = 3.15 × 1.859 × (1 − 0.500) = 2.928 g
- 3√(e³) = √0.125 = 0.3536; √ts = √52.0 = 7.211
- 4K = 3250 × 3.15 × 0.500 ÷ (0.3536 × 7.211) = 5118.75 ÷ 2.5495 = 2008 (approximately)
- 5Check on a test cement (same density and porosity, t = 45.2 s): S = (2008 ÷ 3.15) × 0.3536 ÷ 0.500 × √45.2 = 3030 cm²/g = 303 m²/kg
- 6Same answer by ratio: S = Ss × √t ÷ √ts = 3250 × √45.2 ÷ √52.0 = 3030 cm²/g
ACCEPTANCE CRITERIA
Pass if
- Duplicate bed-volume results agree within the limit in the standard or SOP (e.g. within about 0.005 cm³).
- Individual flow times for the reference cement agree closely (typically within about 1–2% of the mean).
- A control cement tested after calibration falls within its established range.
- Tests on samples are done within a few degrees of the calibration temperature (ASTM C204 typically ±3 °C), or a viscosity correction is applied.
IF IT FAILS
What to do
- Check for leaks, manometer liquid level and filter-paper type, then repeat the calibration.
- Do not report fineness results until a valid constant is established.
- Review results reported since the last good calibration if the constant has changed significantly.
In LimsPulse · Calibration Management
LimsPulse schedules this calibration, records the result against limits, and blocks the instrument everywhere if it fails or goes overdue.