Hammer mass and drop height check
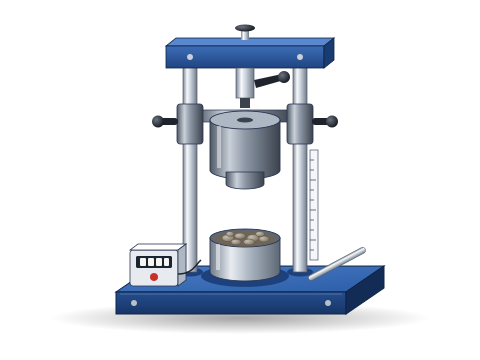
Weighs the hammer, measures its free-fall height above the sample and checks the cup and measure dimensions, so each blow delivers the standard energy.
Why this is checked
The energy of each blow is mass × g × drop height. If the hammer is light, the drop is short or the hammer drags in its guides, the aggregate is crushed less and the AIV reads low.
Typically every 12 months and after repair or relocation, as defined in your SOP.
Learn how the AIV tester worksStandards & tools
- Calibrated platform balance (capacity ≥ 20 kg, resolution 10 g or better)
- Calibrated steel rule or height gauge (1 mm)
- Calibrated vernier calliper for cup, measure and hammer face
Prerequisites
- Machine clean and level
- Guides clean and lightly oiled
Step by step
- 1Remove the hammer (if the design allows) and weigh it; otherwise follow the manufacturer's method.
- 2Measure the hammer face diameter.
- 3With a standard sample (or a dummy of equal height) in the cup, raise the hammer to the release stop and measure the gap from the hammer face to the top of the aggregate.
- 4Release the hammer several times and check it falls freely without sticking.
- 5Measure cup internal diameter and depth, and measure dimensions.
- 6Calculate energy per blow and compare with nominal.
Example observation table
| Item | Specified (typical) | Measured | Result |
|---|---|---|---|
| Hammer mass | 13.5 – 14.0 kg | 13.72 kg | Pass |
| Drop height | 380 ± 5 mm | 381 mm | Pass |
| Hammer face diameter | about 100 mm | 100.2 mm | Pass |
| Cup internal diameter | about 102 mm | 102.1 mm | Pass |
| Cup depth | about 50 mm | 50.0 mm | Pass |
| Free fall | No sticking | Free | Pass |
How to calculate the result
- 1
Measured: m = 13.72 kg, h = 0.381 m, g = 9.81 m/s²
- 2
E = 13.72 × 9.81 × 0.381 = 51.28 J
- 3
Nominal (13.75 kg, 0.380 m): E = 13.75 × 9.81 × 0.380 = 51.26 J; the difference is negligible.
- 4
Extremes allowed (13.5 kg at 375 mm to 14.0 kg at 385 mm) give about 49.7 J to 52.9 J.
Pass if
- Hammer mass typically 13.5 to 14.0 kg and drop height 380 ± 5 mm, as in IS 2386 Part 4.
- Hammer falls freely; cup and measure dimensions within the standard's tolerances.
What to do
- Adjust the release stop to correct the drop height.
- Clean and lubricate the guides if the hammer sticks; replace a hammer outside the mass range.
- Repeat the check and review AIV results since the last good check.
LimsPulse schedules this calibration, records the result against limits, and blocks the instrument everywhere if it fails or goes overdue.